

Listing Office: Becker Stong Real Estate Group, Inc.
Listing Office Phone: (262) 639-1665
1 Deepwood Ct, Unit C-1 Wind Point, WI 53402
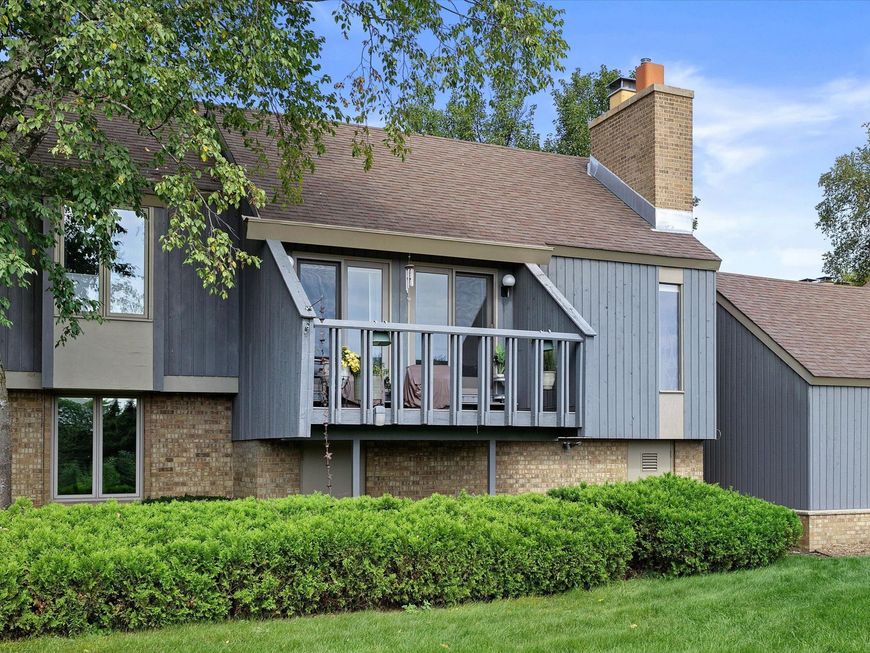
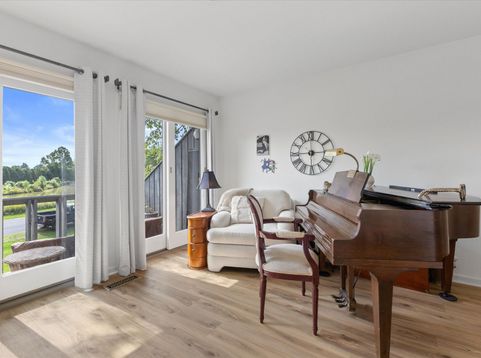
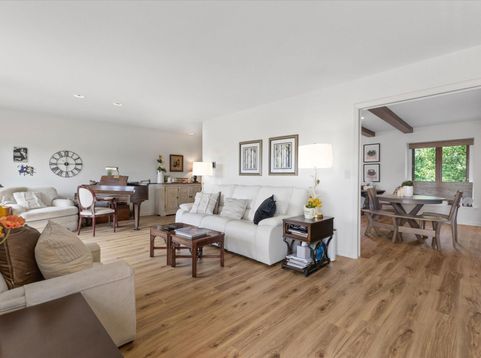
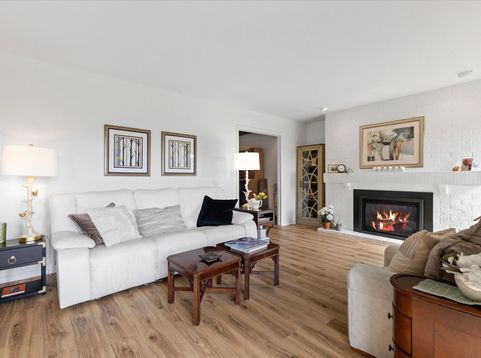
Truely a jewel box of a condo.This group of condos called Garden Homes rarely come on the market.Offering lovely views of Lake Meadow from nearly every window & privacy front & back.You will love spending time on new composite wood balcony overlooking green space & watching the purple herons or watching moon rise over Lake Meadow. Bright interior's LR is spacious enough to contain a baby grand piano,a gas fireplace, patio doors to balcony & newer LV wood flooring.Adjacent find formal dining also floored w/LV.Galley kitchen w/ pantry as well as space for a small dining table is convenient & inviting.Up half a flight lg primary suite w/ room for any of your needs, a dressing room w/dbl closet, vanity w/ sink opening to full bath w/ 2nd sink,updated tiled SOT. 2nd BR used as office & 2nd bath

Baird & Warner Liz O'Connell Agent Cell: 708.772.0337 Email
Property Details
Feature Descriptions
Room Information
Schools
Disclaimer: The accuracy of all information regardless of source, including but not limited to square footage and lot size, is deemed reliable but not guaranteed nor warranted and should be personally verified through personal inspection by and/or with the appropriate professionals.
Location
See details and scored characteristics about this location.


Select a format below, new window will open and will prompt you to print.


AWARD WINNING SERVICES


GLOBAL REACH & HOME INSURANCE



Market Report
Sign up today to stay updated on what’s happening in your local real estate market.
