
SIGN UP CUSTOMER LOGIN
Main Photo

53 Photos

Main Photo
Main Photo
Listing Courtesy Of:

Listing Office: KW Lake + Luxury

Listing Office Phone: (262) 877-2100

107 N Harrison St Delavan, WI 53115

$325,000
Active / MLS# 1980983 / Residential - Single Family / Delavan
4 Beds
2 Baths
2357 SqFt

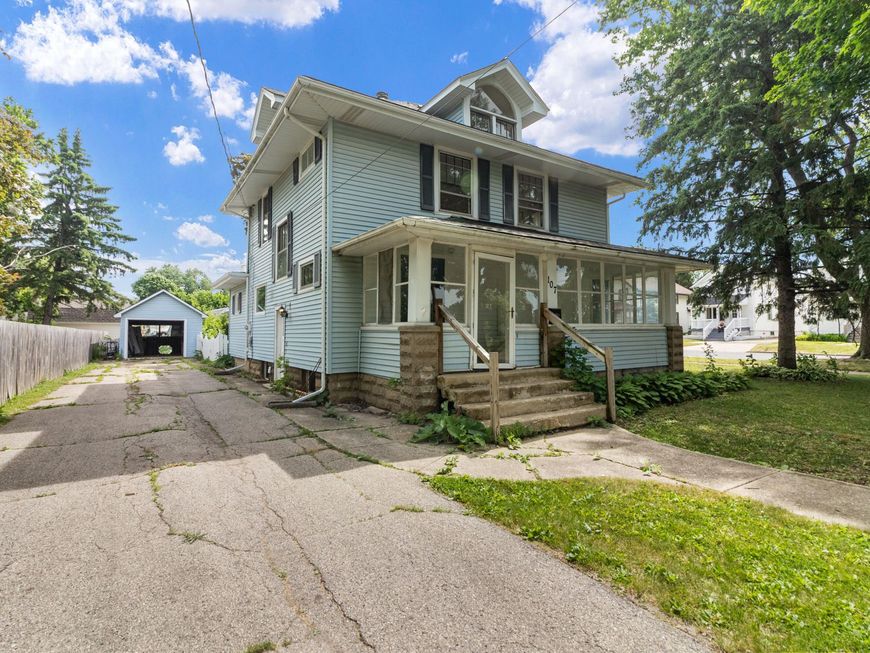
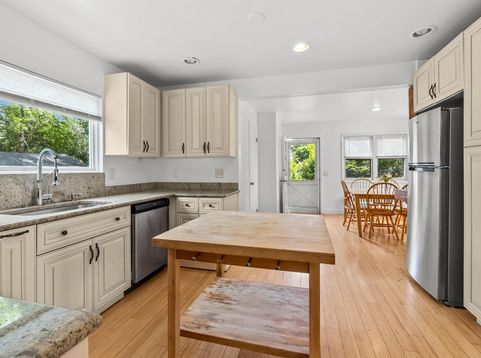
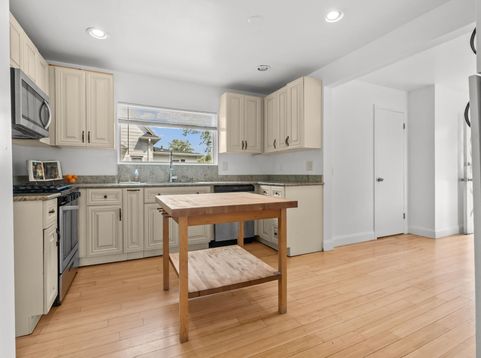
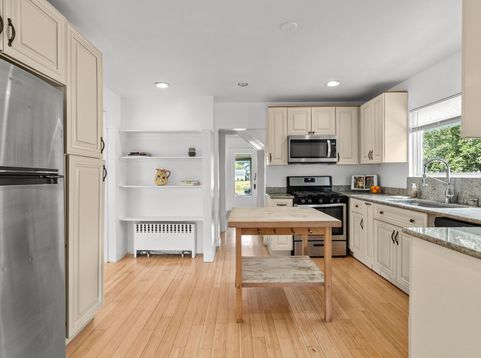
If you are looking for a great solid home with 4 bedrooms, 2 full baths and room to spread out with over 2300 sq.ft., this home delivers. Tall ceilings, great refinished wood floors on the main and upper, freshly painted interior and a surprisingly large, finished attic for a variety of uses. The kitchen has granite counters, and both baths have been updated. Great yard with a firepit, wonderful 3 season front porch and detached 1 car garage. Seller has replaced a wall re-creating the 4th bedroom/office space with walk-up attic access. Need a little assistance with costs getting into your new home or upgrades - Seller is offering concessions -

Read More » Read Less »

Baird & Warner Liz O'Connell Agent Cell: 708.772.0337 Email

Mortgage Calculator

%
years/fixed
yearly
yearly (est.)
(Payments are an estimate and may vary by lender)

Estimated Payment

$ 1,186.89 per month $836.26 Principal & Interest $255.83 Property Tax $94.79 Homeowner's Insurance
Get your competitive financing options.

Property Details

Property Type: Residential - Single Family
Basement: Full
Fenced: Yes
Fuel Type: Natural Gas
Garage: 1
Home Style: Prairie/Craftsman
Lot Size: 0.22 Acres
Stories: 2.0
Taxes: $3,070
Year Built: 1910

Feature Descriptions

Accessibility: Full Bath on Main Level, Stall Shower
Appliances: Dishwasher, Dryer, Microwave, Range, Refrigerator, Washer
Bath: At least one Bathtub, Shower Over Tub, Shower Stall
Data Source: Metro MLS
Driveway: Paved
Exterior: Aluminum Siding, Wood
Exterior: Patio
Flood Plain: No
Heating/Cooling: Radiant
Interior: Cable TV Available, Expandable Attic, High Speed Internet, Wood Floors
Lot: Corner Lot, Fenced Yard, Sidewalk
SQFT Above Grade: 2357.00
Water/Sewer: Municipal Sewer, Municipal Water
Zoning: Residential

Room Information

Primary Bedroom: 16.00 X 9.75 Level - U
Bedroom 2: 11.00 X 9.75 Level - U
Bedroom 3: 10.00 X 11.00 Level - U
Bedroom 4: 10.00 X 11.00 Level - U
Living/Great Room: 17.90 X 13.42 Level - M
Kitchen: 13.00 X 11.50 Level - M
Dining Room: 13.00 X 11.00 Level - M
Dining Area: 12.50 X 12.20 Level - M
Three Season Room: 22.50 X 7.42 Level - M
Foyer: 8.50 X 9.75 Level - M
Bonus Room: 21.00 X 23.58 Level - U

Schools

High School: Delavan-Darien
Middle School: Phoenix
School District: Delavan-Darien

Disclaimer: The accuracy of all information regardless of source, including but not limited to square footage and lot size, is deemed reliable but not guaranteed nor warranted and should be personally verified through personal inspection by and/or with the appropriate professionals.

Location

See details and scored characteristics about this location.

Login to my Baird & Warner account






