
1109 Nottingham Road Sycamore, IL 60178
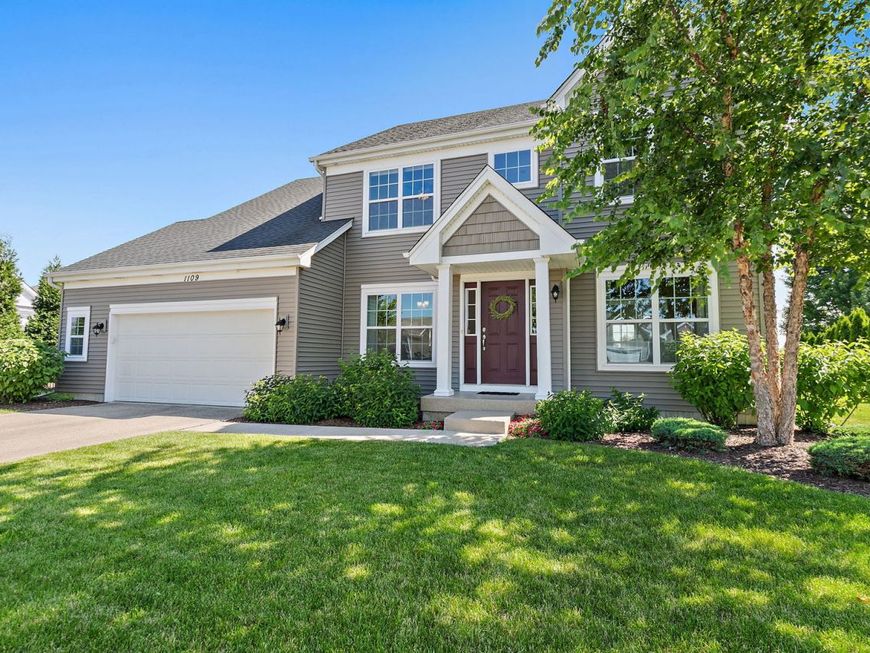
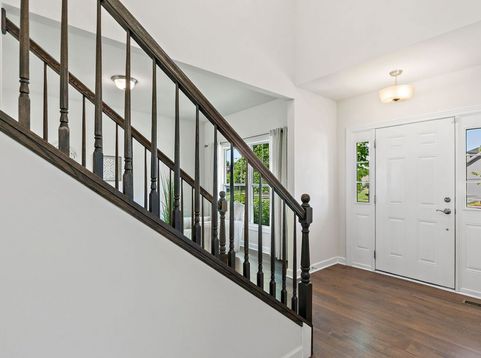
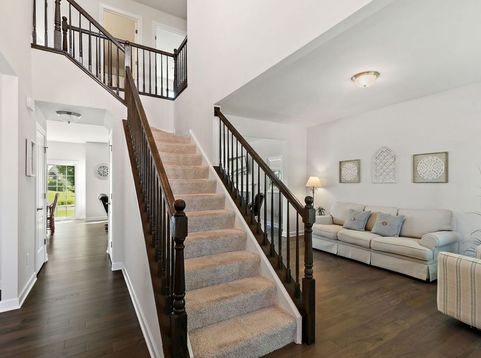
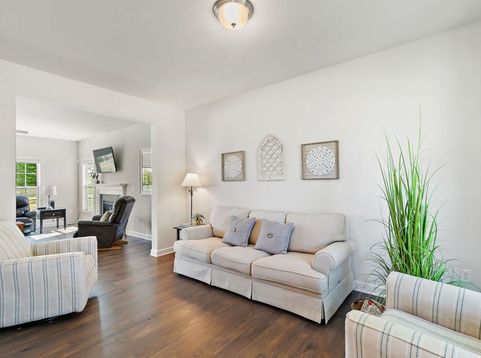
Luxury and timeless elegance come together in this exceptional one-owner home, perfectly situated on a premium pond lot in the sought-after Reston Ponds community. Built just eight years ago, this meticulously maintained 5-bedroom, 3.5-bath residence offers refined living with thoughtful design, quality finishes, and breathtaking water views from many rooms throughout the home. A welcoming two-story foyer sets the tone as rich hardwood flooring flows through the majority of the main level. The formal living and dining rooms provide beautiful spaces for entertaining guests or celebrating special occasions, while oversized windows fill the home with abundant natural light. The heart of the home is the stunning family room, where a direct-vent gas fireplace and expansive pond views create the perfect setting for relaxing or gathering with family and friends. The adjoining eating area opens to an impressive 25' x 15' patio, offering seamless indoor and outdoor living with picturesque views of the water. Designed to impress, the kitchen features 42-inch upgraded cabinetry, granite countertops, stainless steel appliances, and generous workspace for preparing everything from everyday meals to holiday feasts. A first-floor office overlooking the pond provides a peaceful work-from-home environment and offers flexibility as a playroom, study, or potential guest bedroom. Upstairs, you'll find four spacious bedrooms, including an impressive primary suite that truly feels like a private retreat. Wake up to tranquil pond views before stepping into the spa-inspired ensuite featuring a double vanity, luxurious soaking tub, separate walk-in shower, makeup vanity, private dressing area, and an oversized walk-in closet. Three additional bedrooms offer generous closet space and beautiful views, while a second full bath with double vanity and a conveniently located laundry room complete the upper level. The finished basement expands the home's living space with something for everyone-a theater room for movie nights (theater chairs and TV included), a recreation room for entertaining, a fifth bedroom with a large daylight window, a full bathroom, and an expansive storage room. Outside, the beautifully landscaped yard provides the perfect backdrop for enjoying peaceful mornings, relaxing evenings, and unforgettable sunsets over the pond. Just a short walk away, you'll find a neighborhood park complete with a playground and pickleball courts. Conveniently located near downtown Sycamore, schools, shopping, dining, medical facilities, and recreational amenities, this home offers the perfect balance of luxury, comfort, and convenience. Every detail has been thoughtfully cared for, making this truly move-in ready. Be sure to review the complete list of upgrades available in the additional information. You will be impressed with the size and condition of this home - prepare to fall in love.

Baird & Warner Liz O'Connell Agent Cell: 708.772.0337 Email
Property Details
Amenities
Feature Descriptions
Room Information
Schools
Disclaimer: The accuracy of all information regardless of source, including but not limited to square footage and lot size, is deemed reliable but not guaranteed nor warranted and should be personally verified through personal inspection by and/or with the appropriate professionals.
Location
See details and scored characteristics about this location.



Listing Office: Coldwell Banker Real Estate Group
Listing Office Phone: 815-756-2557

Member Participants (and their affiliated licensees, if applicable) shall indicate on their websites that IDX information is provided exclusively for consumers’ personal non-commercial use, that it may not be used for any purpose other than to identify prospective properties consumers may be interested in purchasing, that the data is deemed reliable but is not guaranteed by MLS GRID, and that the use of the MLS GRID Data may be subject to an end user license agreement prescribed by the Member Participant’s applicable MLS if any and as amended from time to time. MLS GRID may, at its discretion, require use of other disclaimers as necessary to protect Member Participant, and/or their MLS from liability.
Based on information submitted to the MLS GRID. All data is obtained from various sources and may not have been verified by broker or MLS GRID. Supplied Open House Information is subject to change without notice. All information should be independently reviewed and verified for accuracy. Properties may or may not be listed by the office/agent presenting the information.
Select a format below, new window will open and will prompt you to print.


AWARD WINNING SERVICES

GLOBAL REACH & HOME INSURANCE



WEBSITE AWARDS


Market Report
Sign up today to stay updated on what’s happening in your local real estate market.

Login to my Baird & Warner account
Register to View this Listing
Why Create an Account?
If you're searching for your next home, or just curious about the market there is no better tool to help you quickly find homes that meet your needs and wants.
With an account you can:
- Save your favorite listings
- Save searches with your important parameters
- Be emailed about new listings that meet your criteria
- Be notified of changes to your saved listings such as a price reduction or when a property goes off the market
- Keep track of homes you have recently viewed