

Listing Office: Gates & Gables Realty
Listing Office Phone: (847) 847-4200
1111 Rosebud Ave Twin Lakes, WI 53181
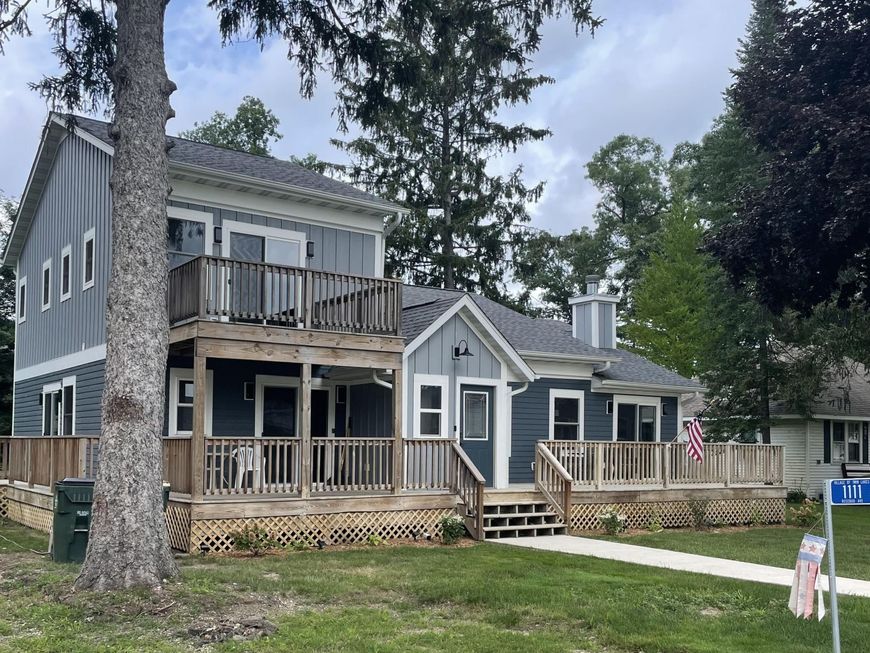
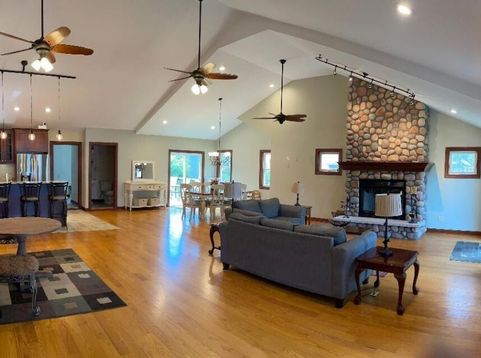
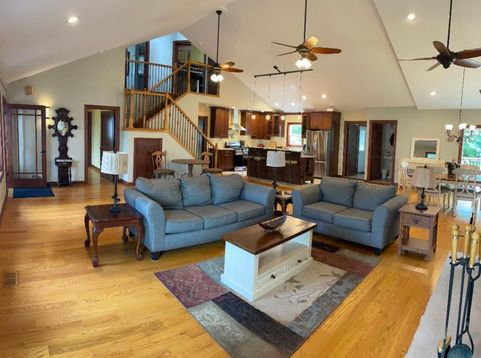
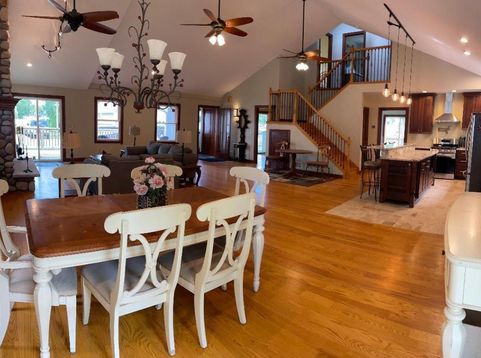
Enjoy beautiful views of Lake Mary and your lake right assn. pier from this spacious, open concept total rehab +. Breathtaking vaulted ceiling FR/DR combo with WBFP and 4'' red oak hardwood flrs. Kit boasts granite counters, Alder wood cabinets with soft close drawers, breakfast bar, all new SS appliances and an over the stove waterfill. The lg 1st flr primary suite easily fits a king bed and has a walk out deck, pvt bath with a walk in shower and rain shower and 72'' vanity. 1st flr front BR w/pvt bath and deck. The open staircase leads to 2 spacious BRs, full bath and front BR pvt balcony. All full Baths have heated flrs. Mudroom off kitchen/dining room & W/D hook-up, whole house water filter and water softener. Lake rights available. Waiting list for boat slip. Sold as-is.

Baird & Warner Liz O'Connell Agent Cell: 708.772.0337 Email
Property Details
Feature Descriptions
Room Information
Schools
Disclaimer: The accuracy of all information regardless of source, including but not limited to square footage and lot size, is deemed reliable but not guaranteed nor warranted and should be personally verified through personal inspection by and/or with the appropriate professionals.
Location
See details and scored characteristics about this location.


Select a format below, new window will open and will prompt you to print.


AWARD WINNING SERVICES

GLOBAL REACH & HOME INSURANCE



WEBSITE AWARDS


Market Report
Sign up today to stay updated on what’s happening in your local real estate market.
