

Listing Office: Berkshire Hathaway Starck Real Estate
Listing Office Phone: (262) 273-4500
1115 Tamarack St Delavan, WI 53115
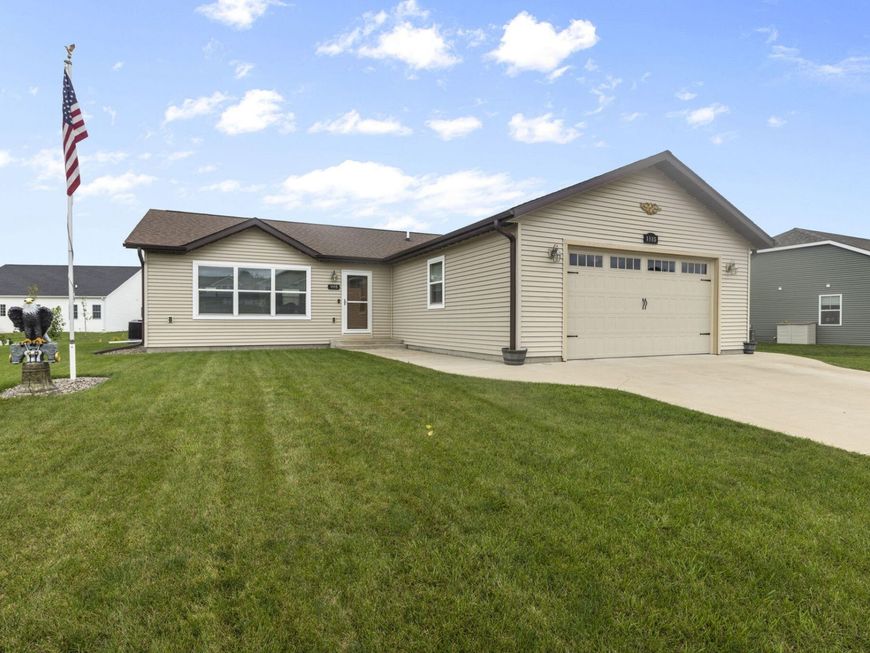
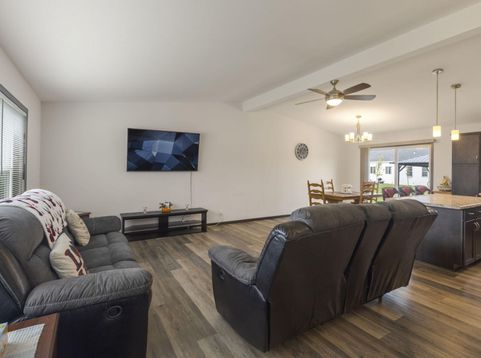
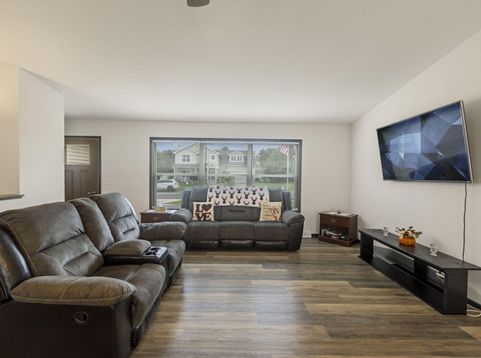
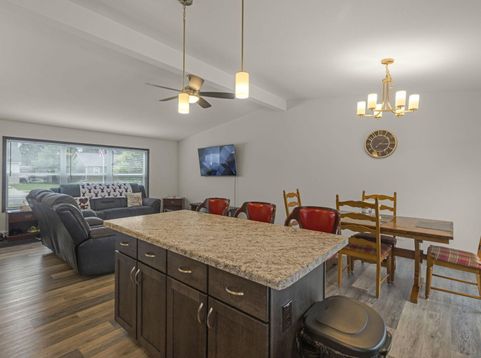
Better than new and move-in ready! This 3-bedroom, 2-bath home offers the appeal of a newer subdivision without the wait, added expense, or unfinished exterior. Enjoy established landscaping, a concrete patio, window treatments, and all appliances included. The open-concept floor plan creates an inviting space for everyday living and entertaining, just in time for the holidays. The spacious primary suite features a private en suite bath and walk-in closet. The full basement is ready for your vision, with two egress windows and plumbing stubbed for a third bathroom, making it easy to create the finished living space you've been dreaming of. Enjoy the established yard and concrete patio.The backyard shed provides ample additional storage and features electrical service.

Baird & Warner Liz O'Connell Agent Cell: 708.772.0337 Email
Property Details
Feature Descriptions
Room Information
Schools
Disclaimer: The accuracy of all information regardless of source, including but not limited to square footage and lot size, is deemed reliable but not guaranteed nor warranted and should be personally verified through personal inspection by and/or with the appropriate professionals.
Location
See details and scored characteristics about this location.


Select a format below, new window will open and will prompt you to print.


AWARD WINNING SERVICES


GLOBAL REACH & HOME INSURANCE



Market Report
Sign up today to stay updated on what’s happening in your local real estate market.
