

Listing Office: @properties
Listing Office Phone: (262) 348-0200
1126 E Wisconsin St Delavan, WI 53115
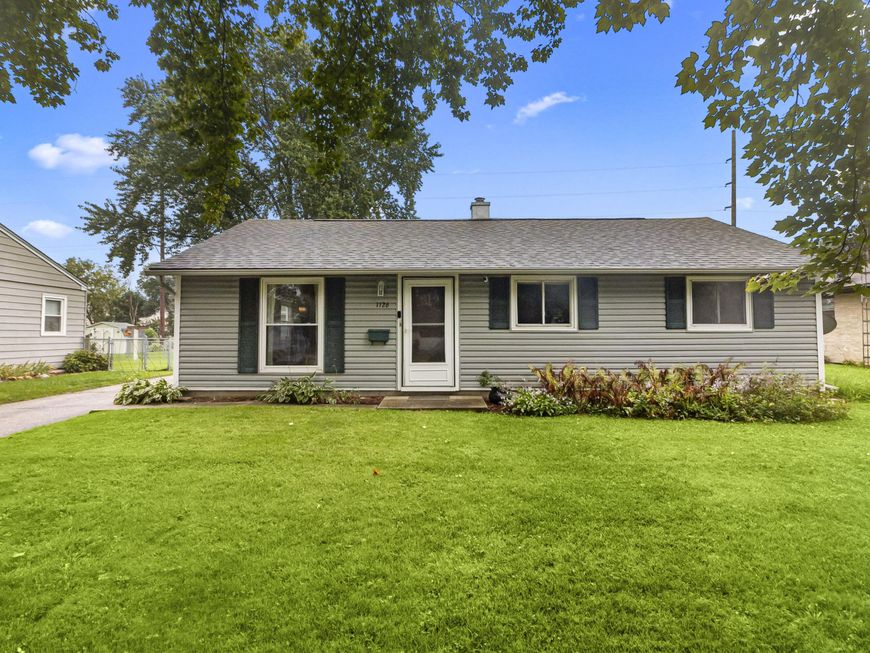
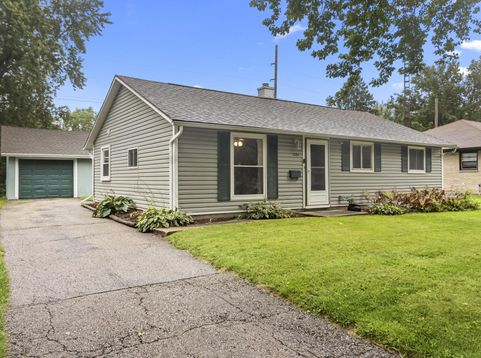
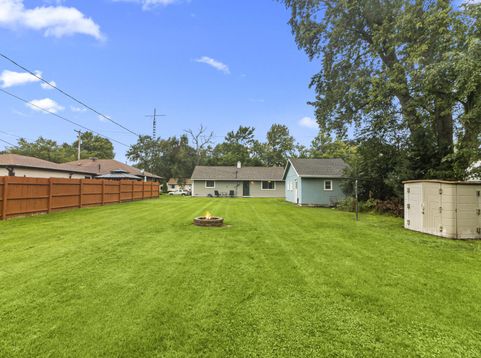
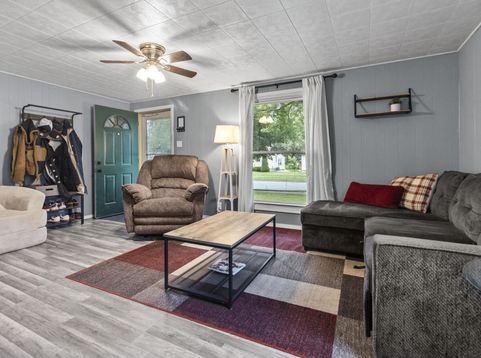
Discover the charm and convenience of this inviting 3-bedroom ranch in the heart of Delavan! This move in ready home offers comfortable one-level living with an updated full bathroom featuring a new shower/tub and vanity. The spacious eat-in kitchen has been refreshed with updated cabinetry and a stylish backsplash, creating a welcoming space for everyday meals and entertaining. A brand new water heater adds peace of mind. Outside, enjoy a partially fenced, spacious yard. A 1-car garage provides convenient parking and storage. Ideally located close to downtown Delavan, parks, restaurants, and everyday amenities, this home offers a wonderful combination of comfort, updates, and location. A great opportunity for those looking for an easy-to-enjoy home in an ideal setting!

Baird & Warner Liz O'Connell Agent Cell: 708.772.0337 Email
Property Details
Feature Descriptions
Room Information
Schools
Disclaimer: The accuracy of all information regardless of source, including but not limited to square footage and lot size, is deemed reliable but not guaranteed nor warranted and should be personally verified through personal inspection by and/or with the appropriate professionals.
Location
See details and scored characteristics about this location.


Select a format below, new window will open and will prompt you to print.


AWARD WINNING SERVICES


GLOBAL REACH & HOME INSURANCE



Market Report
Sign up today to stay updated on what’s happening in your local real estate market.
