
Liz O'Connell
Latest Property Search Results
Property Listed by: Keller Williams Realty-Milwaukee Southwest

3Beds
1Full Baths
0Partial Baths
910sqft
0.39Acreage
Property Listed by: Homestead Realty, Inc
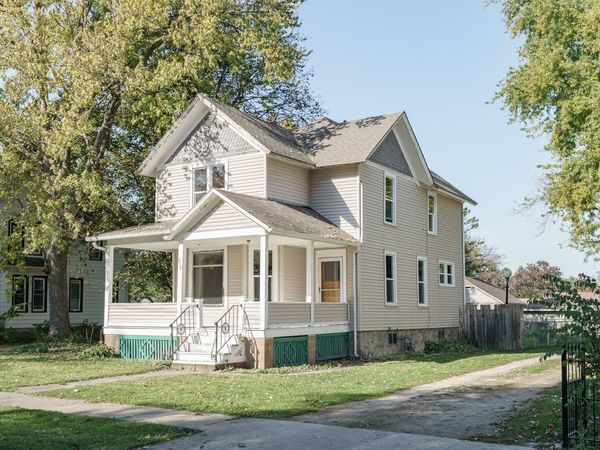
2Beds
2Full Baths
0Partial Baths
1,500sqft
0.25Acreage
Property Listed by: Assist 2 Sell Premium Choice Realty, LLC
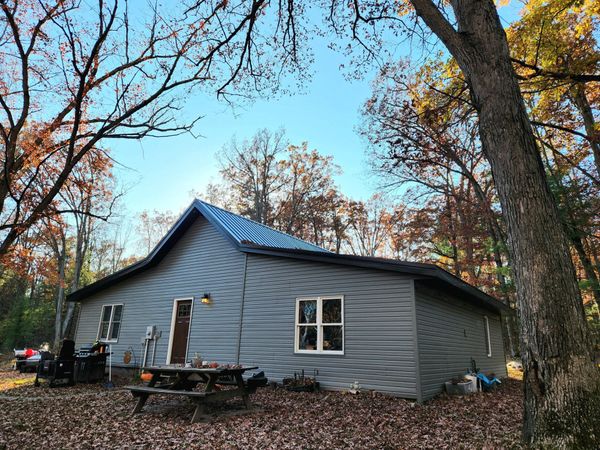
3Beds
1Full Baths
0Partial Baths
1,500sqft
40.00Acreage
Property Listed by: Coldwell Banker Realty
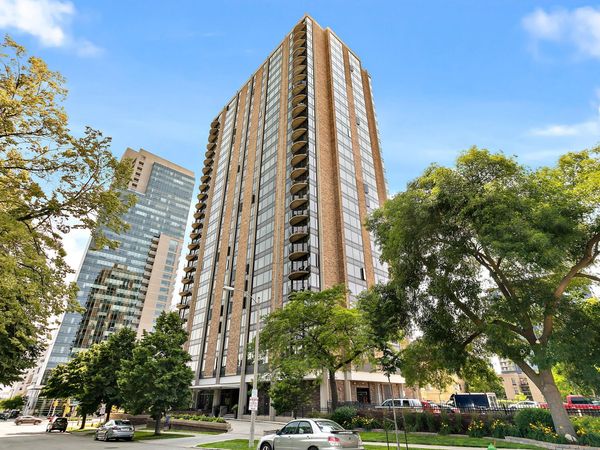
2Beds
2Full Baths
0Partial Baths
1,211sqft
Property Listed by: Bielinski Homes, Inc.
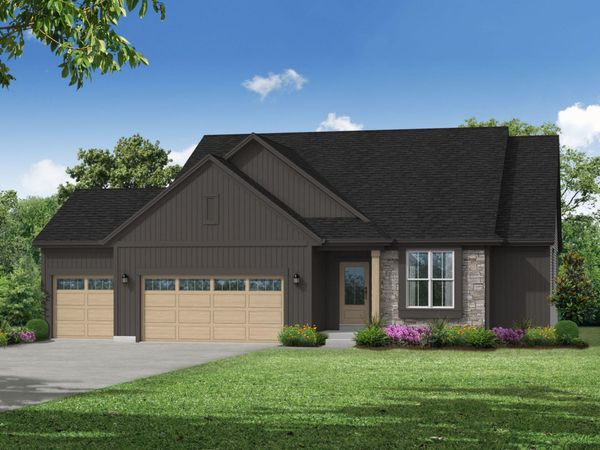
3Beds
2Full Baths
0Partial Baths
1,691sqft
0.27Acreage
Property Listed by: Premier Point Realty LLC

2Beds
2Full Baths
0Partial Baths
1,675sqft
Property Listed by: Bielinski Homes, Inc.
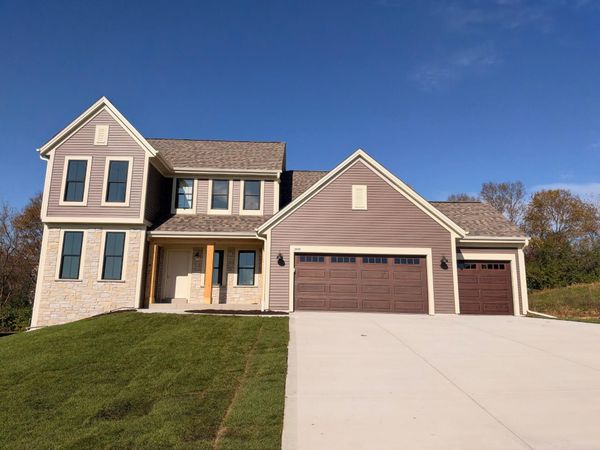
4Beds
2Full Baths
1Partial Baths
2,431sqft
0.31Acreage
Property Listed by: Bielinski Homes, Inc.

4Beds
2Full Baths
1Partial Baths
2,404sqft
0.34Acreage
Property Listed by: Harbor Homes Inc
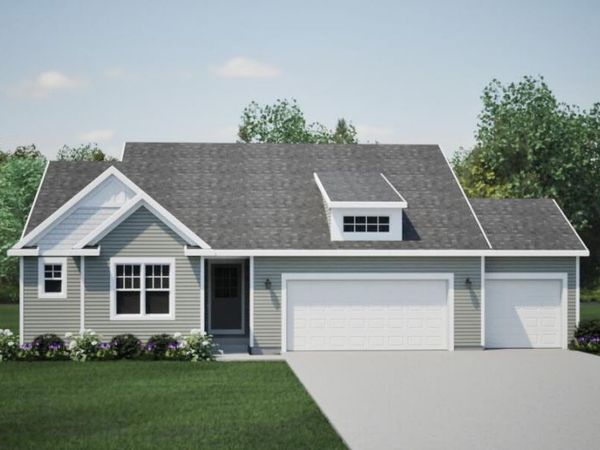
3Beds
2Full Baths
0Partial Baths
1,650sqft
0.24Acreage
Property Listed by: RE/MAX Results
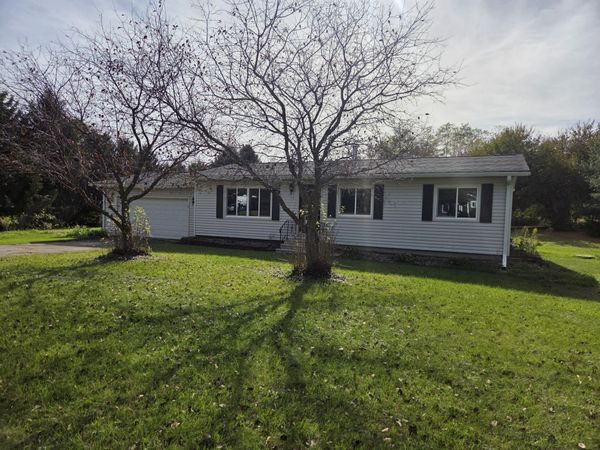
3Beds
1Full Baths
0Partial Baths
1,200sqft
0.65Acreage
Property Listed by: RE/MAX Newport
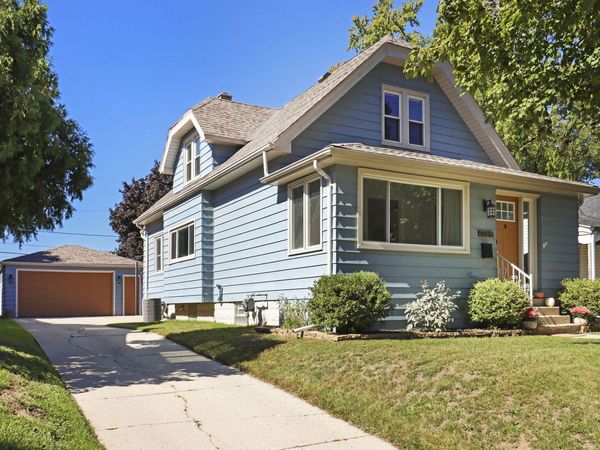
4Beds
2Full Baths
0Partial Baths
1,563sqft
0.15Acreage
Property Listed by: Green Earth Realty
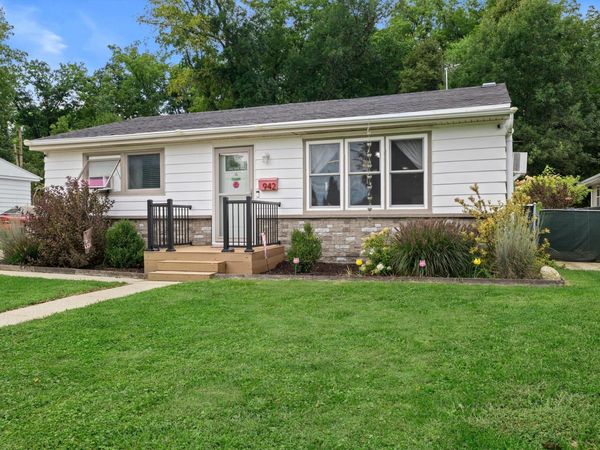
2Beds
2Full Baths
0Partial Baths
1,000sqft
0.20Acreage
 Loading more properties...
Get Instant Alerts on New Listings
Be the first to know when properties that match your search hit the market.

AWARD WINNING SERVICES


GLOBAL REACH & HOME INSURANCE




This site is hosted, designed and copyright© 1994 - 2026 by Delta Media Group, Inc. -- Patent Pending --
Market Report
Sign up today to stay updated on what’s happening in your local real estate market.
