

Listing Office: Coulee Real Estate & Property Management LLC
Listing Office Phone: (608) 269-3600
11851 State Highway 71 - Angelo, WI 54656
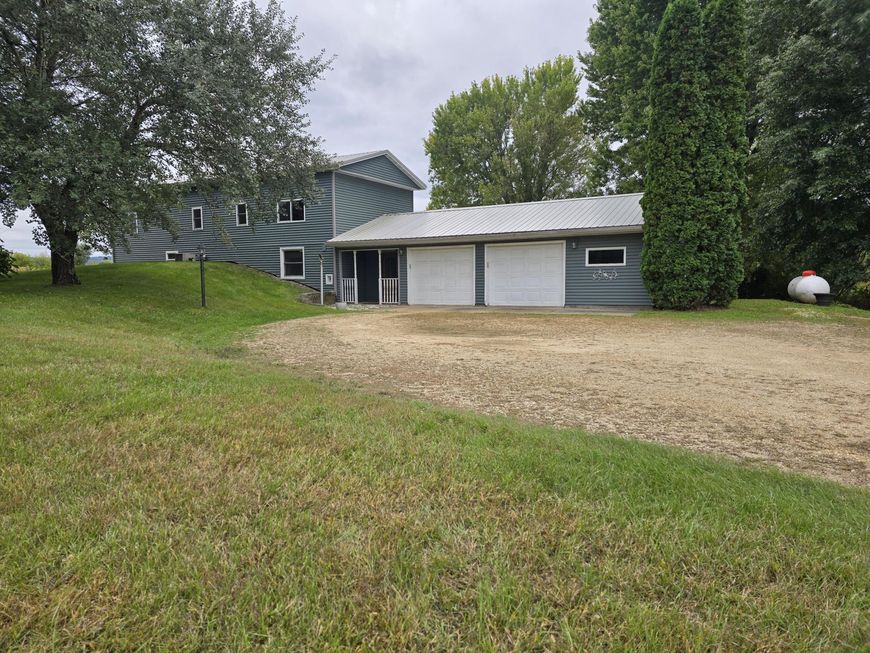
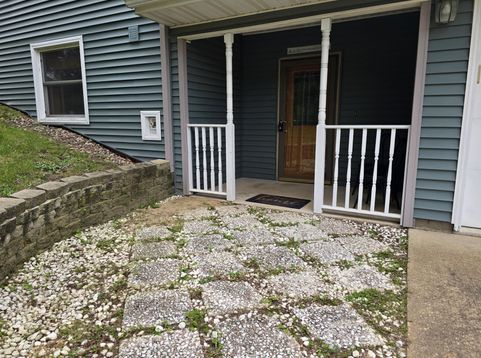
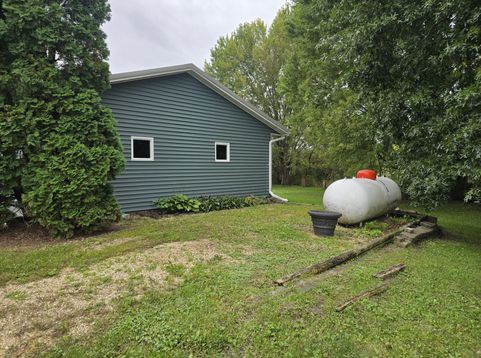
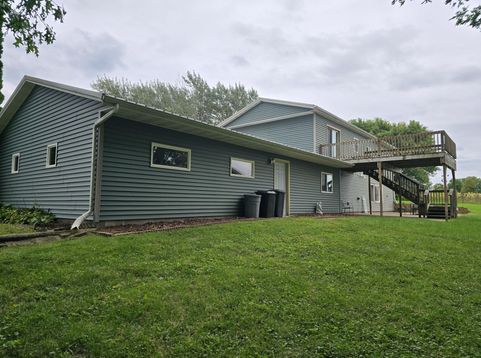
Enjoy country-like living just minutes from Sparta! Located only 3.5 miles from the city and 1/2 mile from the state bike trail, this approx. .84-acre property offers a peaceful setting with convenient access to town. The spacious walk-out ranch features a large eat-in kitchen with island and in-floor heat, an L-shaped living room with access to the 48' x 18' patio, and a primary bedroom with walk-in closet and private 12' x 20' upper deck. Three additional bedrooms and a sitting room provide plenty of space. A heated 2.5-car attached garage plus a 20' x 30' two-story shop offer excellent space for vehicles, hobbies, storage, or projects.

Baird & Warner Liz O'Connell Agent Cell: 708.772.0337 Email
Property Details
Feature Descriptions
Room Information
Schools
Disclaimer: The accuracy of all information regardless of source, including but not limited to square footage and lot size, is deemed reliable but not guaranteed nor warranted and should be personally verified through personal inspection by and/or with the appropriate professionals.
Location
See details and scored characteristics about this location.


Select a format below, new window will open and will prompt you to print.


AWARD WINNING SERVICES


GLOBAL REACH & HOME INSURANCE



Market Report
Sign up today to stay updated on what’s happening in your local real estate market.
