

Listing Office: RE/MAX Universal
Listing Office Phone: (920) 208-9500
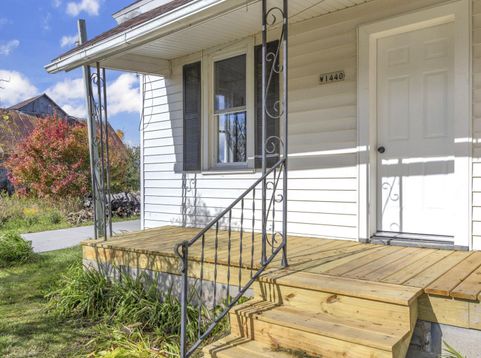
1440 W Garton Rd Mitchell, WI 53083
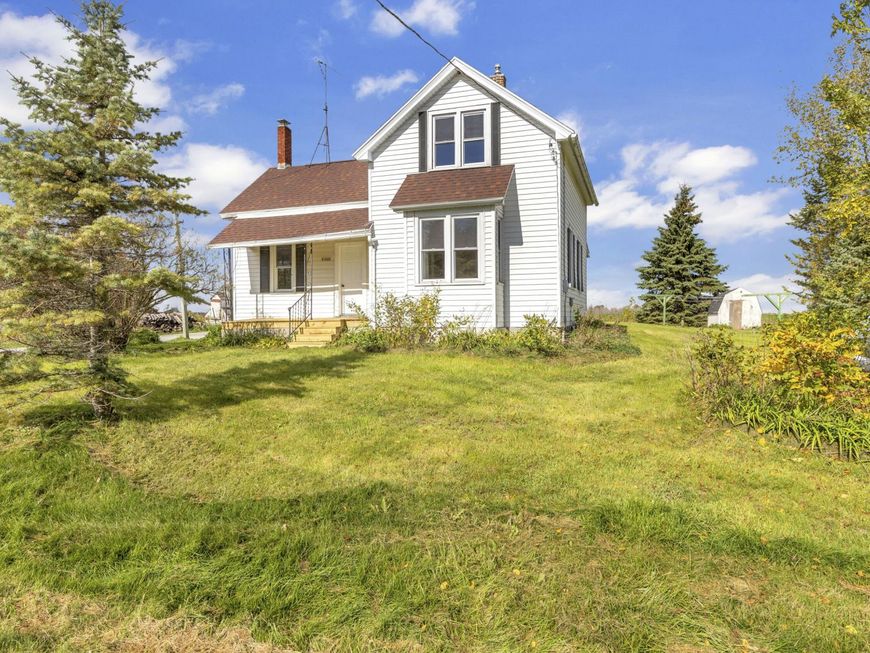
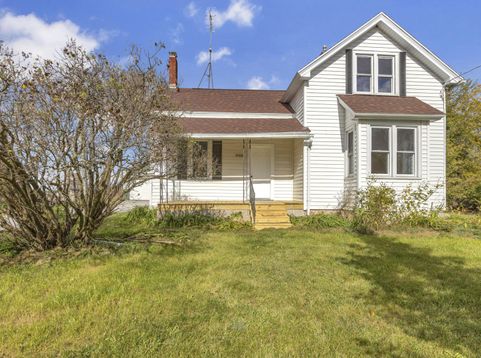
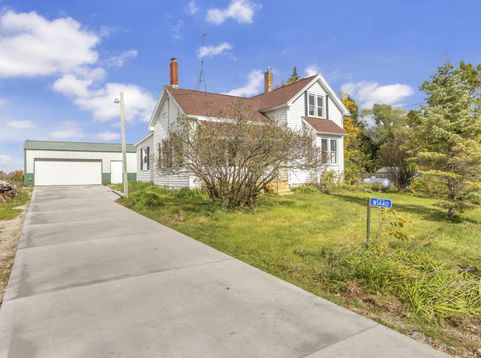
Country living at its finest! Beautifully remodeled 2+ BR farmhouse on a private, peaceful setting surrounded by picturesque farm fields, creating a wide-open feel that makes the property seem much larger than its actual acreage! Updated top to bottom while retaining its farmhouse charm. Features main-level primary BR, full bath, 1st-floor laundry, spacious dining room, new flooring, newer windows, and remodeled kitchen w/all appliances included. Enjoy serene views and room to roam. Impressive 26x40 outbuilding offers excellent storage, hobby, or workshop space. Brand new concrete driveway. A charming country retreat with modern updates!

Baird & Warner Liz O'Connell Agent Cell: 708.772.0337 Email
Property Details
Feature Descriptions
Room Information
Schools
Disclaimer: The accuracy of all information regardless of source, including but not limited to square footage and lot size, is deemed reliable but not guaranteed nor warranted and should be personally verified through personal inspection by and/or with the appropriate professionals.
Location
See details and scored characteristics about this location.


Select a format below, new window will open and will prompt you to print.


AWARD WINNING SERVICES


GLOBAL REACH & HOME INSURANCE



Market Report
Sign up today to stay updated on what’s happening in your local real estate market.
