

Listing Office: Compass RE WI-Tosa
Listing Office Phone: (414) 939-3219
15565 Carpenter Rd Brookfield, WI 53005
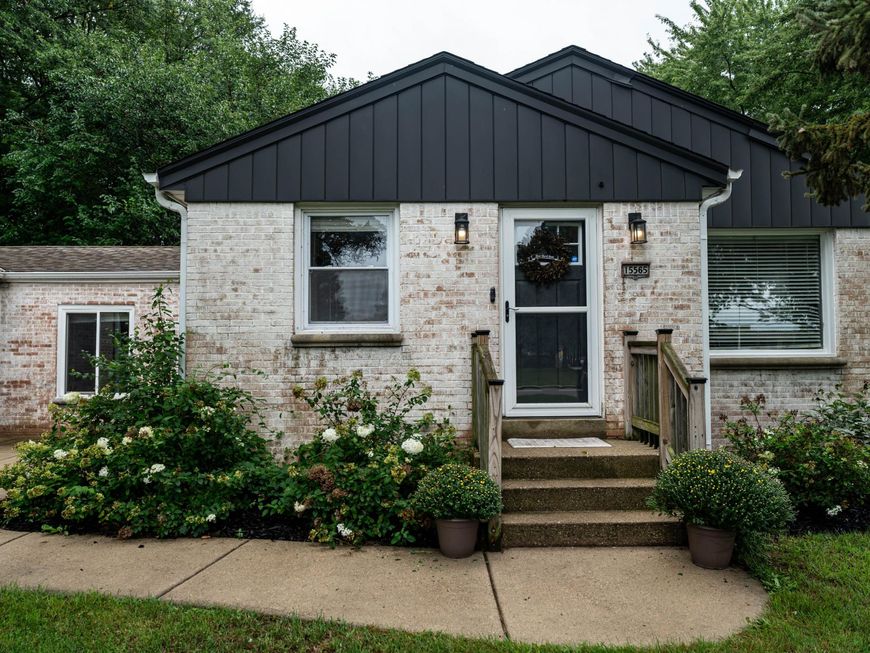
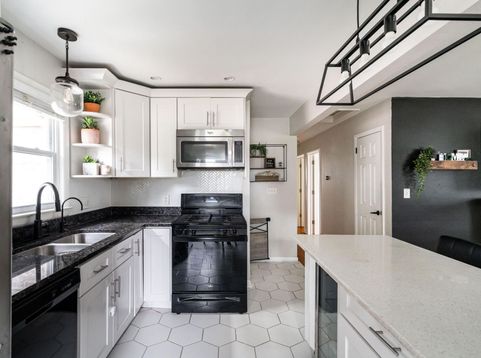
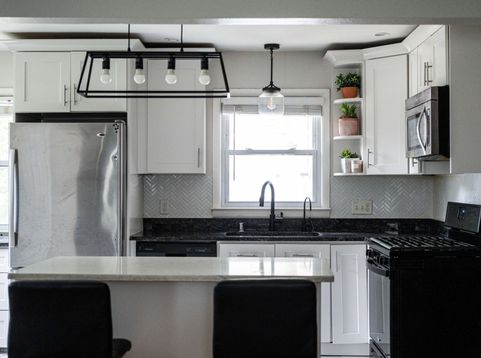
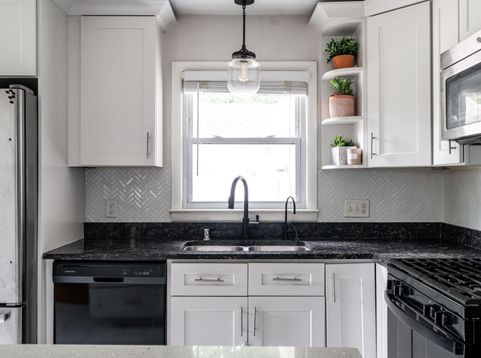
Charming updated brick ranch conveniently located near I-94. Walking distance to coffee from Einstein and 7-Brew, as well as several other restaurants. Large .48-acre lot with fenced yard, swing set, concrete patio, and storage shed. Located in the Elmbrook School District. The kitchen is updated with classic white cabinets, granite countertops and island, plus 2022 appliances, and is open to the living room. Updates include electrical in 2024, new flooring in 2022, well, A/C and furnace in 2016, water heater in 2021, and a Leaf Home Water System in 2024. Completely turn-key and ready for you to move in!

Baird & Warner Liz O'Connell Agent Cell: 708.772.0337 Email
Property Details
Feature Descriptions
Room Information
Schools
Disclaimer: The accuracy of all information regardless of source, including but not limited to square footage and lot size, is deemed reliable but not guaranteed nor warranted and should be personally verified through personal inspection by and/or with the appropriate professionals.
Location
See details and scored characteristics about this location.


Select a format below, new window will open and will prompt you to print.


AWARD WINNING SERVICES


GLOBAL REACH & HOME INSURANCE



Market Report
Sign up today to stay updated on what’s happening in your local real estate market.
