

Listing Office: RE/MAX Results
Listing Office Phone: (608) 781-7629
18065 Icicle Rd Sparta, WI 54656
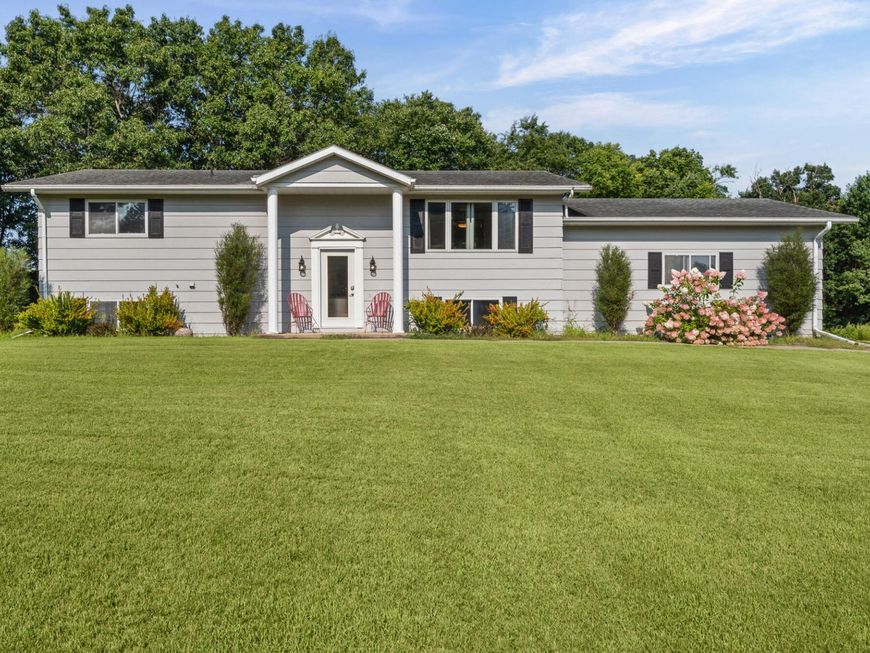
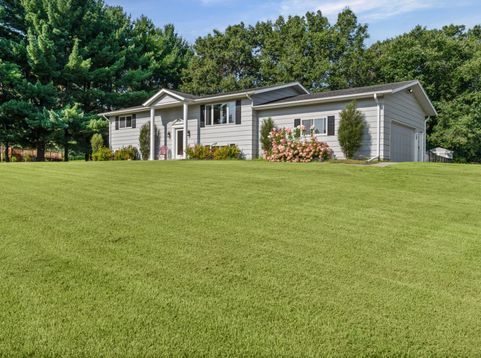
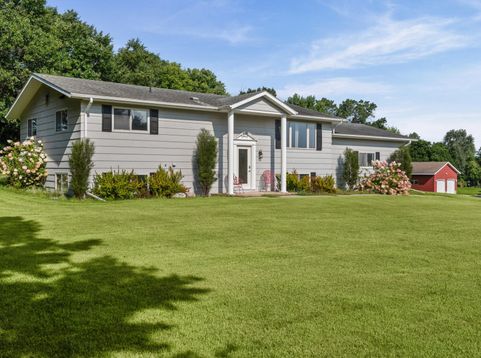
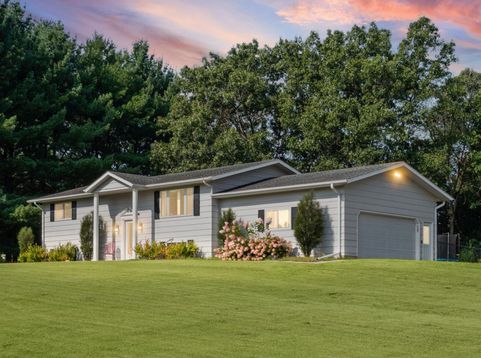
Welcome home to this beautifully updated 3 bedroom, 3 bathroom home situated on a spacious, private one-acre lot just outside of Sparta! The recently remodeled kitchen has tiled backsplash, quartz countertops and marble flooring. The lower level was remodeled in 2026, while the main level has received a fresh coat of paint, creating a clean and inviting atmosphere throughout. Enjoy the privacy and space of an acre lot while still being conveniently located near all that Sparta has to offer. With numerous recent updates and plenty of room inside and out. This home is ready for its next owners!

Baird & Warner Liz O'Connell Agent Cell: 708.772.0337 Email
Property Details
Feature Descriptions
Room Information
Schools
Disclaimer: The accuracy of all information regardless of source, including but not limited to square footage and lot size, is deemed reliable but not guaranteed nor warranted and should be personally verified through personal inspection by and/or with the appropriate professionals.
Location
See details and scored characteristics about this location.


Select a format below, new window will open and will prompt you to print.


AWARD WINNING SERVICES


GLOBAL REACH & HOME INSURANCE



Market Report
Sign up today to stay updated on what’s happening in your local real estate market.
