
Listing Office: Wayne Hayes Real Estate LLC
Listing Office Phone: (920) 563-3956
218 Wilcox St Fort Atkinson, WI 53538
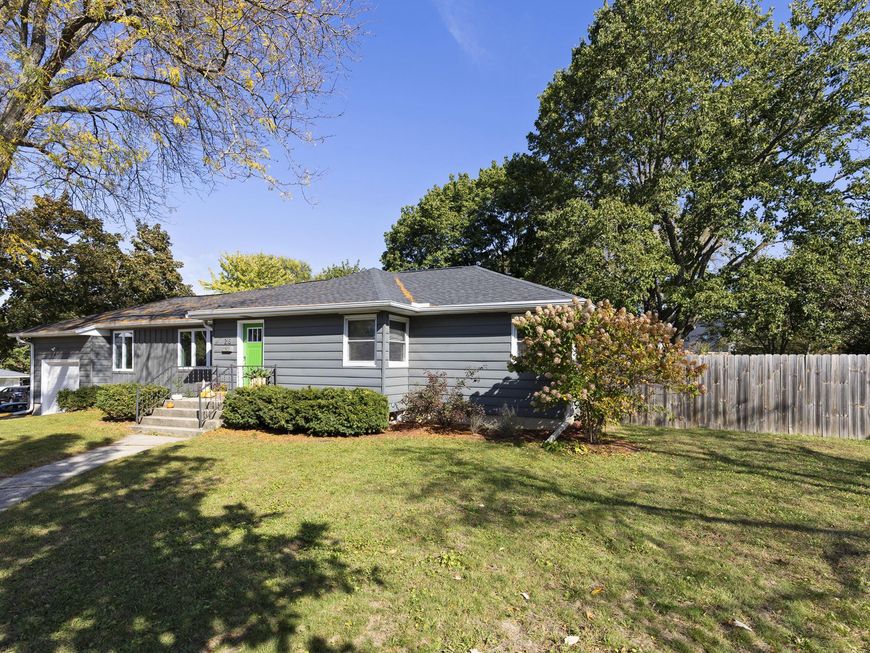
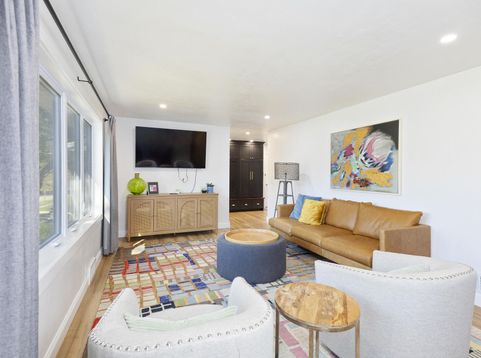
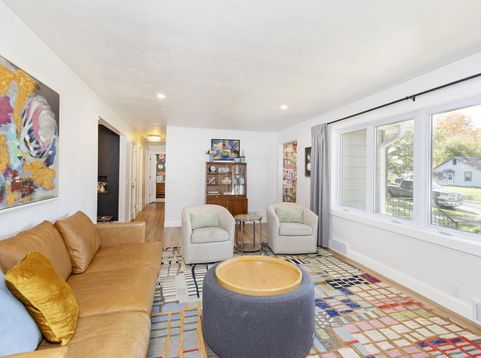
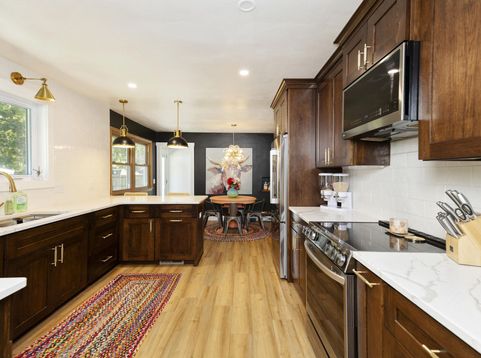
This Stylish Northeast side ranch is a hidden gem that must be seen to be appreciated! Step inside to discover beautifully remodeled kitchen with Amish cabinetry, dining, living room, office and back entry (Amish cabinetry. The main floor also features an updated full bath, primary bedroom with built-in shelving, and two additional bedrooms with unique artistic wall murals. The finished lower level offers a warm, inviting space for entertaining, complete with a bar, mid-century refrigerator, newly remodeled full bath(tiled shower stall), storage room, and separate laundry room. An attached one-car garage and wide driveway with parking for two additional vehicles add convenience. Plus a private fenced back yard and new roof in 2024-this home has so much to offer. A MUST SEE HOME

Baird & Warner Liz O'Connell Agent Cell: 708.772.0337 Email
Property Details
Feature Descriptions
Room Information
Schools
Disclaimer: The accuracy of all information regardless of source, including but not limited to square footage and lot size, is deemed reliable but not guaranteed nor warranted and should be personally verified through personal inspection by and/or with the appropriate professionals.
Location
See details and scored characteristics about this location.


Select a format below, new window will open and will prompt you to print.


AWARD WINNING SERVICES


GLOBAL REACH & HOME INSURANCE



Market Report
Sign up today to stay updated on what’s happening in your local real estate market.