




Listing Office: Coldwell Banker Realty
Listing Office Phone: (262) 241-4700
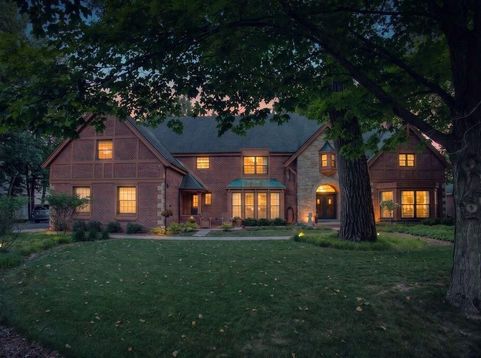
225 E Ravine Baye Rd Bayside, WI 53217
Welcome home to your own private retreat! Nestled among mature trees on a picturesque ravine with a tranquil creek, this stunning red brick & stone home is full of timeless character & charm. Expansive windows fill the home with natural sunlight, creating bright, inviting living spaces perfect for everyday living & entertaining. Unwind in the sunroom while taking in peaceful nature views or enjoy the versatile bonus room, ideal as a playroom, office, or hobby space. Every bedroom features a spacious walk-in closet. Tucked away in a quiet neighborhood offering exceptional privacy, yet just minutes from downtown Milwaukee, Lake Michigan, beaches, Schlitz Audubon Nature Center, highways, shopping, restaurants & top-rated schools. A truly spectacular outdoor oasis you'll love coming home to.

Baird & Warner Liz O'Connell Agent Cell: 708.772.0337 Email
Property Details
Feature Descriptions
Room Information
Schools
Disclaimer: The accuracy of all information regardless of source, including but not limited to square footage and lot size, is deemed reliable but not guaranteed nor warranted and should be personally verified through personal inspection by and/or with the appropriate professionals.
Location
See details and scored characteristics about this location.


Select a format below, new window will open and will prompt you to print.


AWARD WINNING SERVICES

GLOBAL REACH & HOME INSURANCE



WEBSITE AWARDS


Market Report
Sign up today to stay updated on what’s happening in your local real estate market.

Login to my Baird & Warner account
Register to View this Listing
Why Create an Account?
If you're searching for your next home, or just curious about the market there is no better tool to help you quickly find homes that meet your needs and wants.
With an account you can:
- Save your favorite listings
- Save searches with your important parameters
- Be emailed about new listings that meet your criteria
- Be notified of changes to your saved listings such as a price reduction or when a property goes off the market
- Keep track of homes you have recently viewed