

Listing Office: Jeff Braun Realty, LLC
Listing Office Phone: (262) 939-2607
24621 Apple Rd Norway, WI 53185
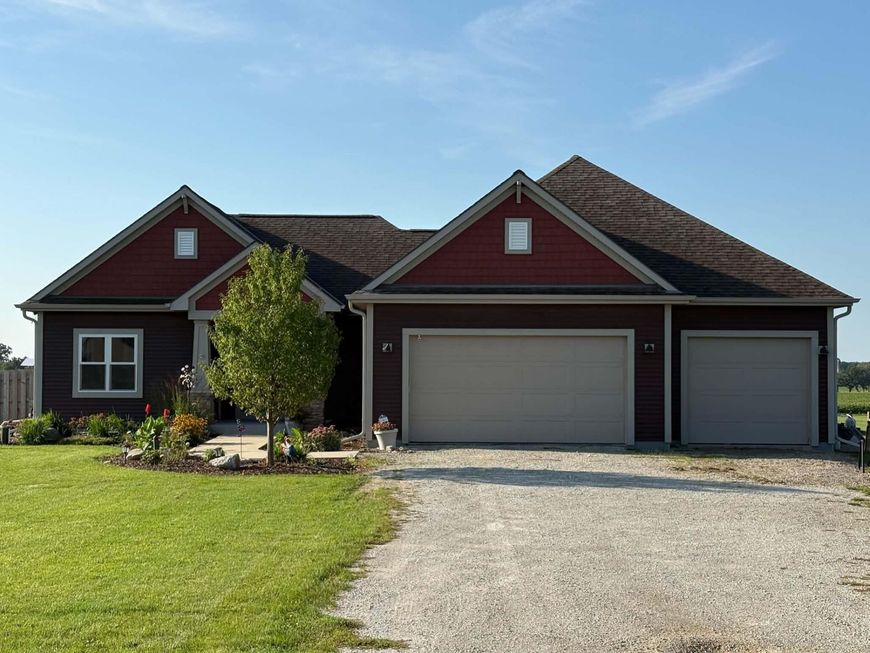
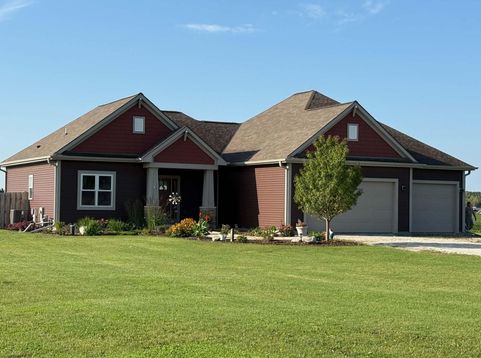
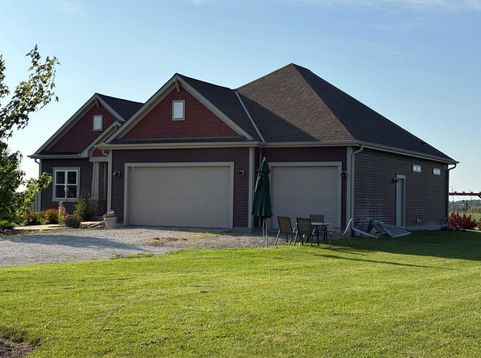
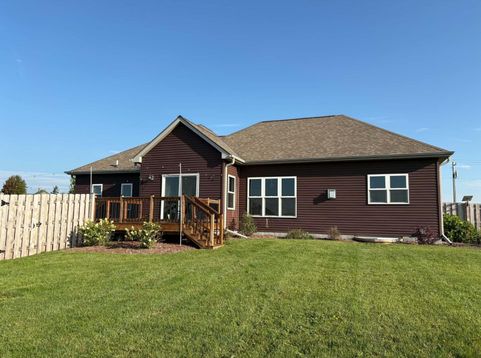
Welcome home to this beautiful 3-bedroom, 2-bath split ranch built by Jewell Homes in 2018. This 1,851 sq. ft. home features an open-concept layout, vaulted ceilings with a stacked stone fireplace, a spacious 3-car garage, and beautiful finishes throughout. The kitchen features custom cabinets, a large island, and plenty of storage. The primary suite includes a large walk-in closet and a Kohler heated whirlpool tub in the primary bath. The unfinished lower level offers excellent potential for additional living space, with an egress window and plumbing already in place for a future bathroom and bar.Outside, enjoy a partially fenced backyard, a 24-foot above-ground Carvin pool, deck, and stamped concrete patio. A great setup for summer entertaining and relaxing with family and friends.

Baird & Warner Liz O'Connell Agent Cell: 708.772.0337 Email
Property Details
Feature Descriptions
Room Information
Schools
Disclaimer: The accuracy of all information regardless of source, including but not limited to square footage and lot size, is deemed reliable but not guaranteed nor warranted and should be personally verified through personal inspection by and/or with the appropriate professionals.
Location
See details and scored characteristics about this location.


Select a format below, new window will open and will prompt you to print.


AWARD WINNING SERVICES


GLOBAL REACH & HOME INSURANCE



Market Report
Sign up today to stay updated on what’s happening in your local real estate market.
