

Listing Office: Welcome Home Real Estate Group, LLC
Listing Office Phone: (262) 764-3536
2522 Buchanan Rd Kenosha, WI 53143
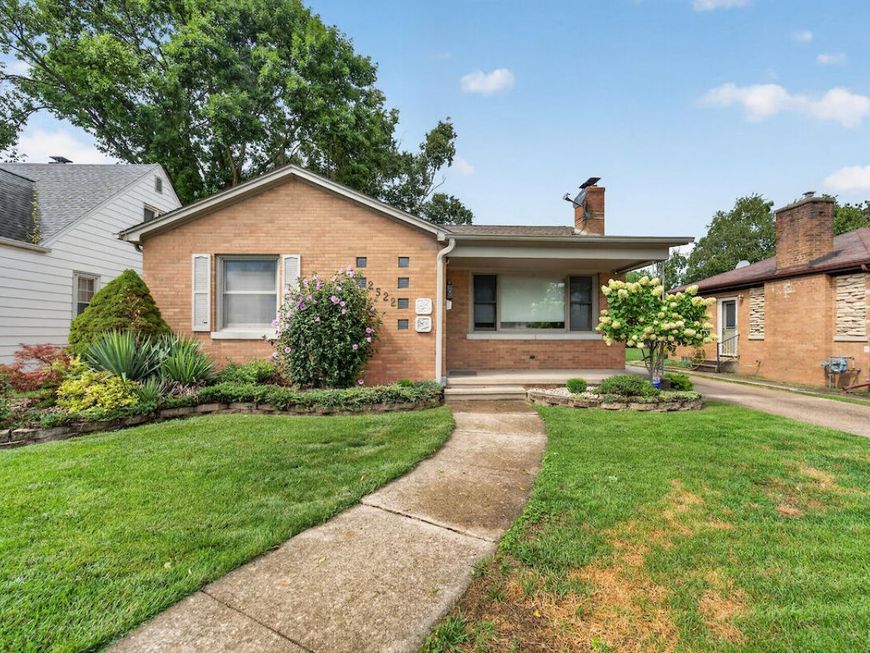
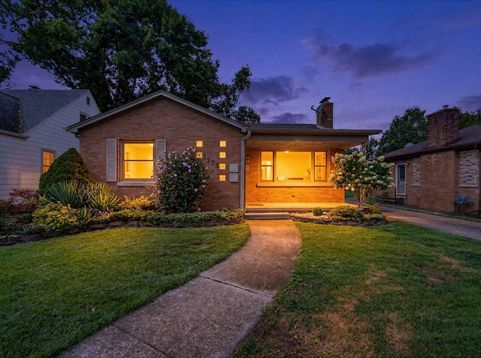
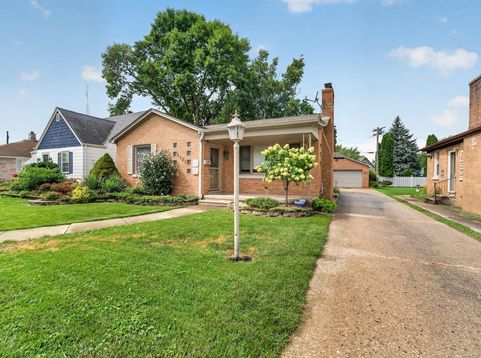
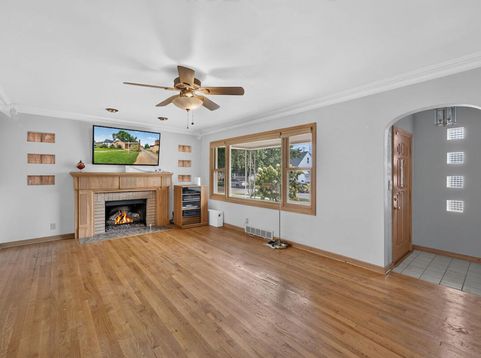
Fantastic Southside Kenosha Brick Ranch featuring beautiful hardwood floors, nice large living room with gas fireplace, 2 large bedrooms, great eat-in kitchen with all appliances included, tiled flooring, and maple kitchen cabinets. Main Floor bathroom also features nice tile flooring and updated with Kohler fixtures and jacuzzi tub/shower. Remodeled lower level boasts huge rec room area, potential 3rd Bdr or office, laundry room with washer/dryer & freezer included, 2nd full bath with shower stall, and additional storage. Outside features a beautiful yard, large deck, and extra large 2.5 car detached garage. Per owner roof is approximately 7 years old & Hot Water Heater 10 years old. Great neighborhood and location. Welcome Home!

Baird & Warner Liz O'Connell Agent Cell: 708.772.0337 Email
Property Details
Feature Descriptions
Room Information
Schools
Disclaimer: The accuracy of all information regardless of source, including but not limited to square footage and lot size, is deemed reliable but not guaranteed nor warranted and should be personally verified through personal inspection by and/or with the appropriate professionals.
Location
See details and scored characteristics about this location.


Select a format below, new window will open and will prompt you to print.


AWARD WINNING SERVICES


GLOBAL REACH & HOME INSURANCE



Market Report
Sign up today to stay updated on what’s happening in your local real estate market.
