
SIGN UP CUSTOMER LOGIN
Main Photo

70 Photos

Main Photo
Main Photo
Listing Courtesy Of:

Listing Office: Shorewest Realtors, Inc.

261 Steeple Pointe Cir Delafield, WI 53018

$1,150,000
Active / MLS# 1980665 / Residential - Single Family / Delafield
4 Beds
2 Baths
1 Half Bath
4280 SqFt

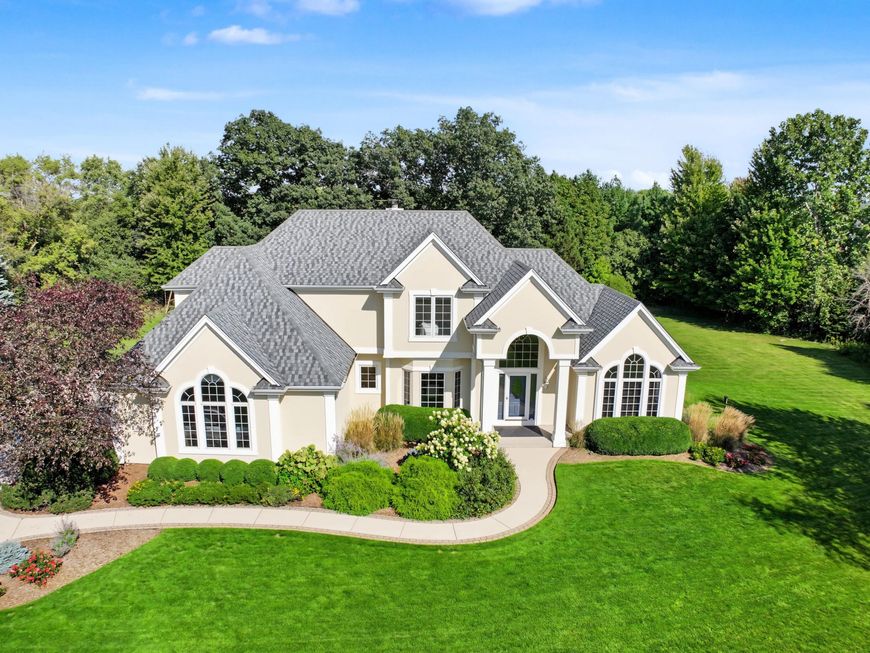
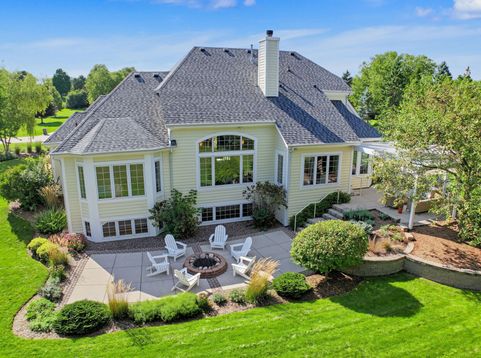
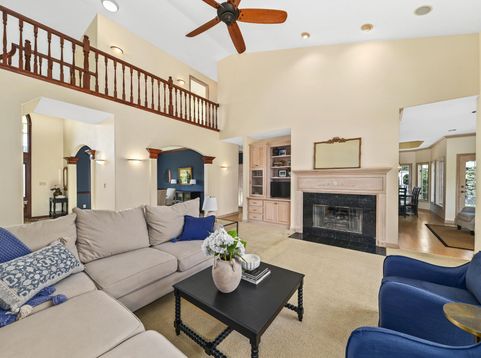
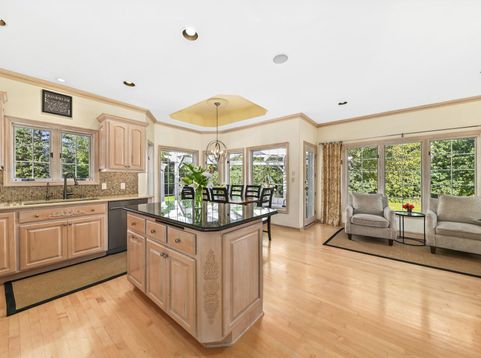
Near Lapham Peak, this striking Horwath-built 4 BR, 2.5 BA home makes an immediate impression with its steeply pitched gables, arched windows & abundant natural light. A large arched transom window highlights the entry and adds to the home's distinctive curb appeal. Inside, the warm, open layout offers a front room for relaxing or a home office, formal dining, and a kitchen with generous counter space, storage & SS appliances. The eat-in area overlooks the private backyard and flows into a vaulted great room. Primary suite w/private BA & WIC. 3 add'l BRs + full BA upstairs. The formal dining room captures the evening sun. Finished LL w/cedar closet & storage, 1st-floor laundry, heated 3-car garage, mature landscaping & gorgeous patio. New roof (2025) + HSA home warranty included.

Read More » Read Less »

Baird & Warner Liz O'Connell Agent Cell: 708.772.0337 Email

Mortgage Calculator

%
years/fixed
yearly
yearly (est.)
(Payments are an estimate and may vary by lender)

Estimated Payment

$ 4,052.50 per month $2,959.08 Principal & Interest $758.00 Property Tax $335.42 Homeowner's Insurance
Get your competitive financing options.

Property Details

Property Type: Residential - Single Family
Basement: Finished, Full, Sump Pump
Fuel Type: Natural Gas
Garage: 3.5 car attached
Garage: Electric Door Opener
Home Style: Contemporary
Lot Size: 1.16 Acres
Stories: 2.0
Taxes: $9,096
Year Built: 1999

Feature Descriptions

Accessibility: Bedroom on Main Level, Full Bath on Main Level, Laundry on Main Level
Appliances: Cooktop, Dishwasher, Disposal, Freezer, Oven, Refrigerator, Washer
Bath: At least one Bathtub, MBR Bath Separate Tub, MBR Bath Walk-in Shower, Off MBR, Shower Over Tub
Data Source: Metro MLS
Driveway: Paved
Exterior: Stucco, Wood
Exterior: Electronic Pet Containment, Patio
Flood Plain: No
Heating/Cooling: Central Air, Forced Air
Interior: Intercom/Music
SQFT Above Grade: 2603.00
SQFT Below Grade: 1677.00
Water/Sewer: Private Well, Septic System
Zoning: Residential

Room Information

Living/Great Room: 20.00 X 20.00 Level - M
Kitchen: 23.00 X 22.00 Level - M
Primary Bedroom: 17.00 X 15.00 Level - M
Family Room: 15.00 X 15.00 Level - L
Dining Room: 16.00 X 11.00 Level - M
Den: 15.00 X 13.00 Level - M
Rec Room: 20.00 X 17.00 Level - L
Bedroom 2: 22.00 X 10.00 Level - U
Bedroom 3: 13.00 X 11.00 Level - U
Bedroom 4: 13.00 X 12.00 Level - U
Laundry: 8.00 X 7.00 Level - M
Other Room: 25.00 X 17.00 Level - L
Other Room: 23.00 X 21.00 Level - L

Schools

Middle School: Kettle Moraine
School District: Kettle Moraine

Disclaimer: The accuracy of all information regardless of source, including but not limited to square footage and lot size, is deemed reliable but not guaranteed nor warranted and should be personally verified through personal inspection by and/or with the appropriate professionals.

Location

See details and scored characteristics about this location.

Login to my Baird & Warner account






