
271 Evergreen Circle , Unit 271 Gilberts, IL 60136
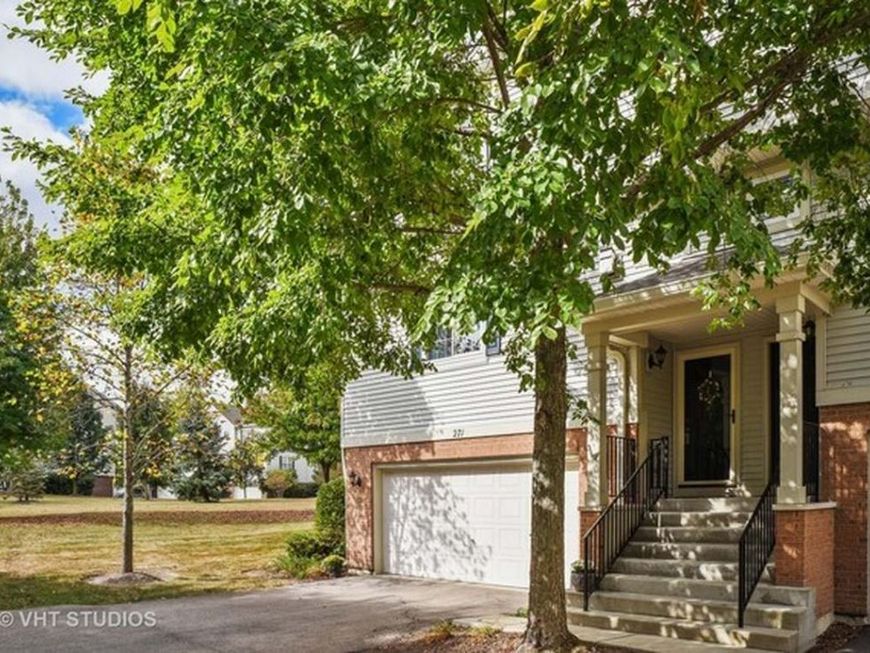
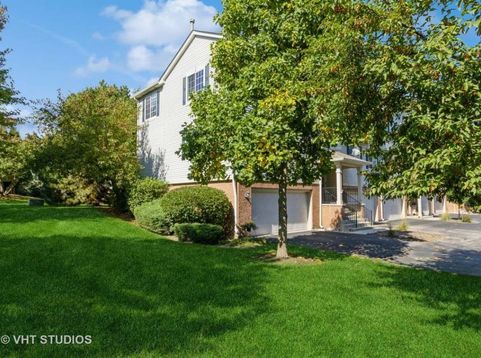
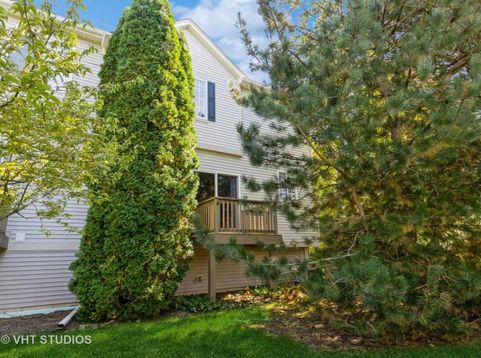
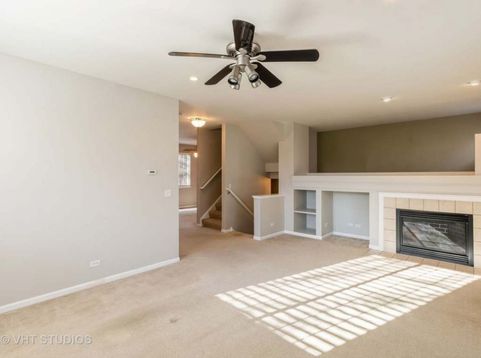
Highly desired Timber Trails end-unit townhome is now available for rent!! Main level offers expansive Living room with gas fireplace surrounded by insets & built in shelves, recessed lighting & ceiling fan. Kitchen/eating area features 42 Oak cabinets with newer hardware, breakfast bar overhang, recessed lighting & pendulum accent lighting. Sliding glass door to balcony lets the natural light inside. Upstairs, you'll find 3 generously sized bedrooms. Primary bedroom has vaulted ceiling, massive walk-in closet and private bathroom with separate shower & soaking tub. Lower level offers laundry room with utility sink, finished storage area & access to 2-car garage with storage space! 1700+ sqft (largest model in the subdivision). Neighborhood offers MILES of walking paths, gazebos, sitting areas, and playgrounds for the kiddos! Pet friendly unit ready for some new loving tenants!

Baird & Warner Liz O'Connell 708.772.0337 Email
Property Details
Amenities
Feature Descriptions
Room Information
Schools
Disclaimer: The accuracy of all information regardless of source, including but not limited to square footage and lot size, is deemed reliable but not guaranteed nor warranted and should be personally verified through personal inspection by and/or with the appropriate professionals.
Location
See details and scored characteristics about this location.


Select a format below, new window will open and will prompt you to print.


AWARD WINNING SERVICES

GLOBAL REACH & HOME INSURANCE



WEBSITE AWARDS


Market Report
Sign up today to stay updated on what’s happening in your local real estate market.

Login to my Baird & Warner account
Register to View this Listing
Why Create an Account?
If you're searching for your next home, or just curious about the market there is no better tool to help you quickly find homes that meet your needs and wants.
With an account you can:
- Save your favorite listings
- Save searches with your important parameters
- Be emailed about new listings that meet your criteria
- Be notified of changes to your saved listings such as a price reduction or when a property goes off the market
- Keep track of homes you have recently viewed