

Listing Office: Redefined Realty Advisors LLC
27437 Long Lake Rd Norway, WI 53185
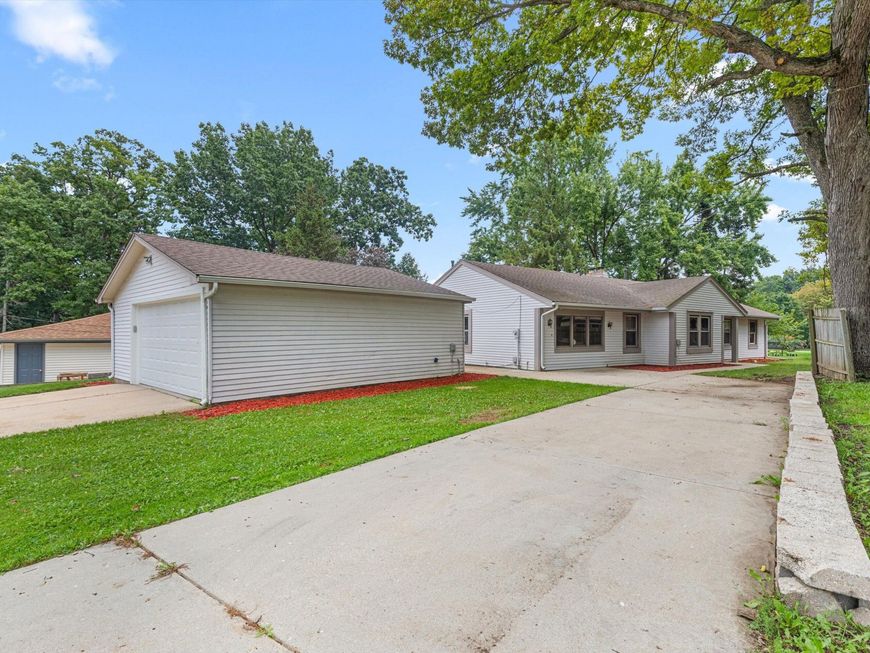
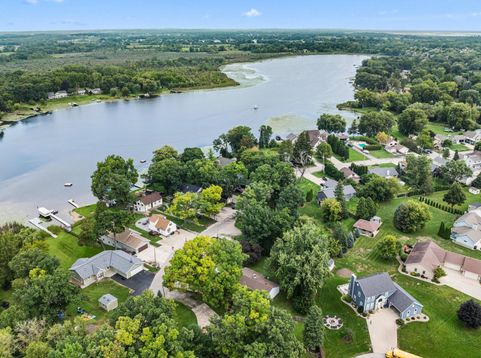
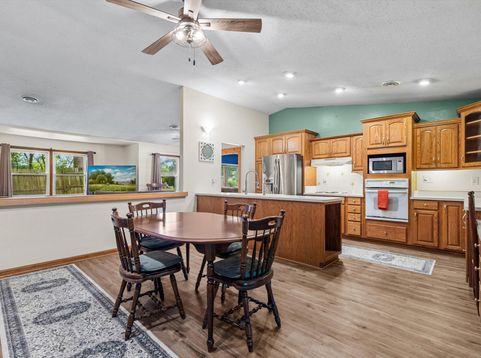
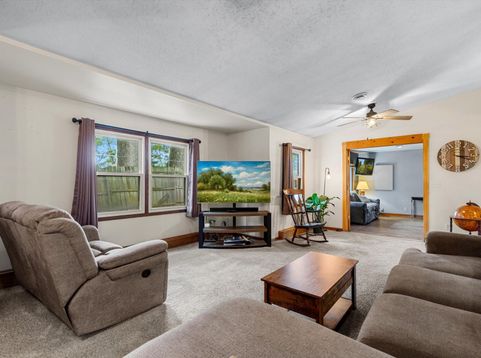
Lake living without the lake taxes. Located a block from the public boat launch and right across the street from Long Lake in Wind Lake. The home features 3 bedrooms, a bath and a half, large eat in kitchen with island, natural wood burning fireplace with stone surround, oversized great room and spacious family room. 1st floor laundry and an office / den for working from home. There is also a large covered screened in porch to enjoy the outdoor living without the mosquitos. Outside features a patio area, 2.5 car detached garage, 2 extra sheds for storage and a semi private yard for entertaining. Home is on a quiet dead end street with no traffic. Easy to show. Move right in and enjoy all the lake community has to offer. Easy access to Hwy 36, only 30 minutes from Milwaukee.

Baird & Warner Liz O'Connell Agent Cell: 708.772.0337 Email
Property Details
Feature Descriptions
Room Information
Schools
Disclaimer: The accuracy of all information regardless of source, including but not limited to square footage and lot size, is deemed reliable but not guaranteed nor warranted and should be personally verified through personal inspection by and/or with the appropriate professionals.
Location
See details and scored characteristics about this location.


Select a format below, new window will open and will prompt you to print.


AWARD WINNING SERVICES


GLOBAL REACH & HOME INSURANCE



Market Report
Sign up today to stay updated on what’s happening in your local real estate market.
