


Listing Office: Firefly Real Estate, LLC
Listing Office Phone: (414) 226-5372
2800 N 68th St Milwaukee, WI 53210
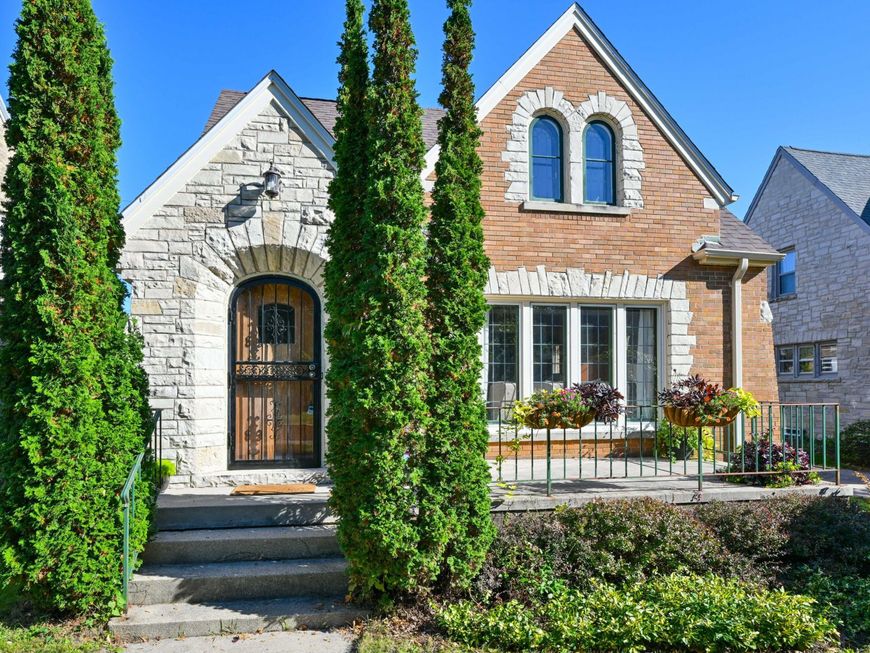
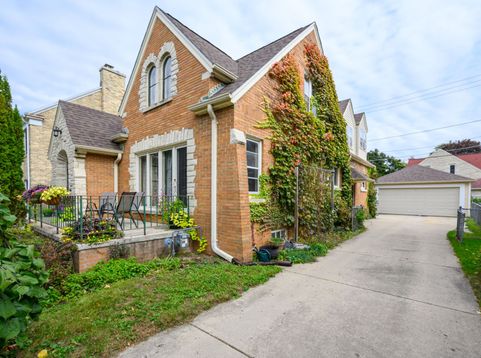
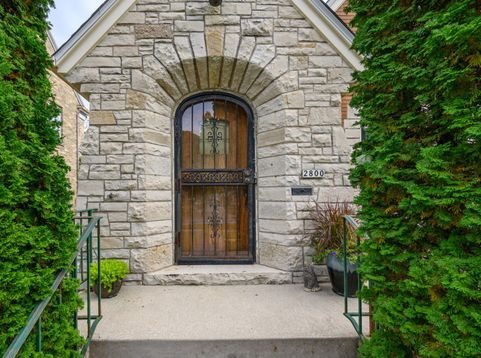
Beautiful brick home in the heart of vibrant Enderis Park neighborhood! Spacious open porch offers a welcoming spot to relax. LR and DR feature HWFs, gorgeous crown molding, leaded windows, and natural woodwork; DR also has built-in china cabinet and decorative wall molding. KIT offers updated cabinet doors and rolling butcher block island. 2 main floor BRs and full BA with vintage black and yellow tile. Upper level has 3 huge BRs, including primary with tiled office nook, plus another full BA. HWFs under carpet per seller. Lower level offers rec room potential, bonus toilet, and fun shuffleboard court! New tear-off roof in 2025. 2-car GA with driveway entrance. UHP Ultimate home warranty included. Close to the park; enjoy the farmers markets, concerts, playground, and community events!

Baird & Warner Liz O'Connell Agent Cell: 708.772.0337 Email
Property Details
Feature Descriptions
Room Information
Schools
Disclaimer: The accuracy of all information regardless of source, including but not limited to square footage and lot size, is deemed reliable but not guaranteed nor warranted and should be personally verified through personal inspection by and/or with the appropriate professionals.
Location
See details and scored characteristics about this location.


Select a format below, new window will open and will prompt you to print.


AWARD WINNING SERVICES


GLOBAL REACH & HOME INSURANCE



Market Report
Sign up today to stay updated on what’s happening in your local real estate market.