

Listing Office: Shane Peterson Realty
Listing Office Phone: (608) 606-9830
28067 Nash Rd Portland, WI 54619
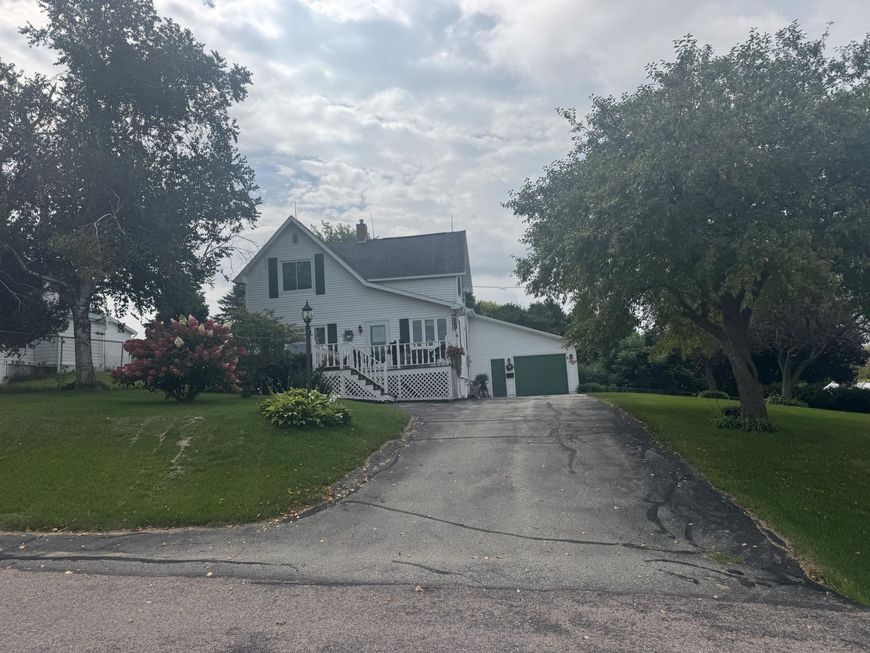
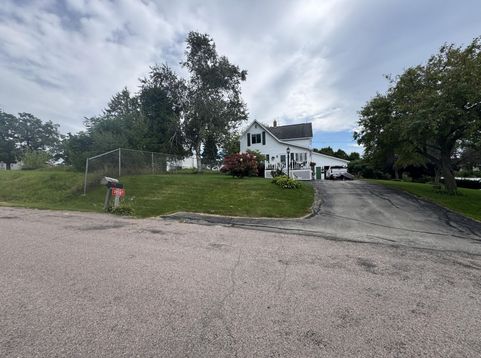
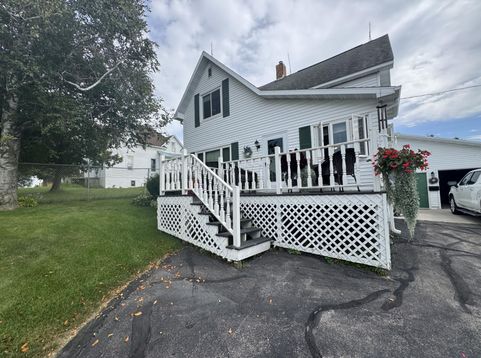
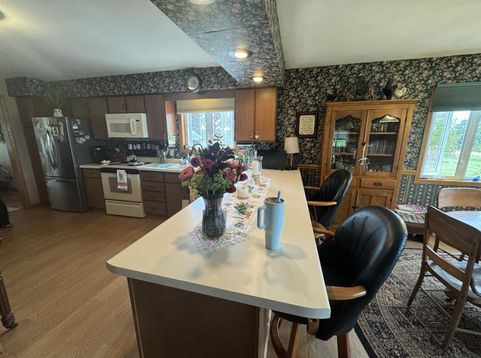
Location,Location, Location. Find yourself in this spacious pre-1900 home (with 1974 addition) on a .55 acre lot in the small ''Town'' of Portland. Only a 22 mile drive to La Crosse and views of farmland from your front deck. This spacious, well cared for 2 story home offers 4 bedrooms and 1 full bath above grade. Below grade there is an additional family room possible (no flooring currently so not counted in square footage) with fireplace (not used in 29 years so may need updates) and bar area. Vintage full bath below grade as well. 1 car extra deep attached garage and older front and rear decks as well as fenced yard. Updates include full window replacement in past 7 years and furnace at about 5 years old. Roof is around 10 years old. Character, charm and move in ready.

Baird & Warner Liz O'Connell Agent Cell: 708.772.0337 Email
Property Details
Feature Descriptions
Room Information
Schools
Disclaimer: The accuracy of all information regardless of source, including but not limited to square footage and lot size, is deemed reliable but not guaranteed nor warranted and should be personally verified through personal inspection by and/or with the appropriate professionals.
Location
See details and scored characteristics about this location.


Select a format below, new window will open and will prompt you to print.


AWARD WINNING SERVICES


GLOBAL REACH & HOME INSURANCE



Market Report
Sign up today to stay updated on what’s happening in your local real estate market.
