

Listing Office: Royal Brokers LLC
Listing Office Phone: (262) 235-5505
3413 3rd Ave Racine, WI 53402
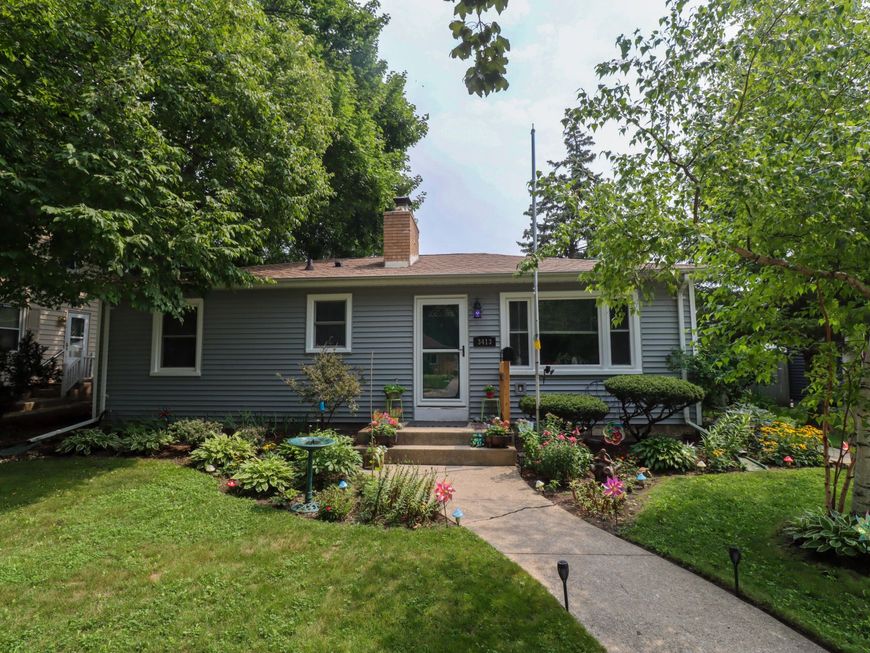
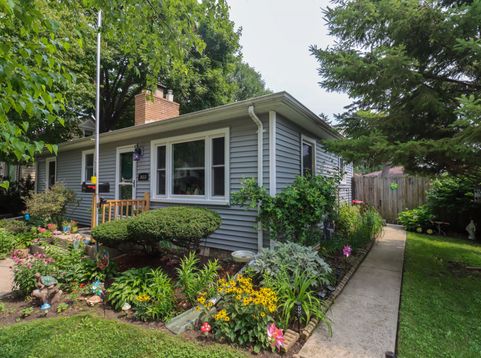
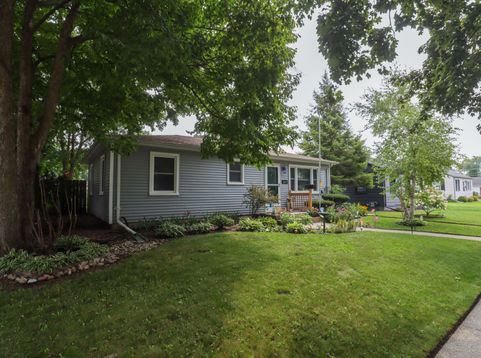
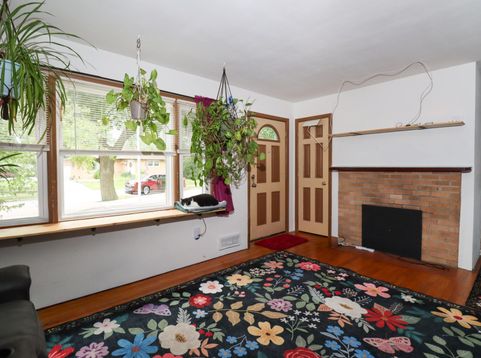
This well maintained Racine home has everything you need but what you'll want is the absolutely stunning garden that comes with it. Picture stepping outside into blooms that return faithfully every year, effortless established plantings, instant landscape maturity most homeowners spend a decade chasing. The home itself features newer siding and roof, and a cozy gas fireplace for those perfect nights in. Lots of natural light all throughout. Add this genuine outdoor sanctuary to the mix, and you've got something truly special a home with real potential and an established garden that elevates everything. Close to excellent schools, don't miss this one!

Baird & Warner Liz O'Connell Agent Cell: 708.772.0337 Email
Property Details
Feature Descriptions
Room Information
Schools
Disclaimer: The accuracy of all information regardless of source, including but not limited to square footage and lot size, is deemed reliable but not guaranteed nor warranted and should be personally verified through personal inspection by and/or with the appropriate professionals.
Location
See details and scored characteristics about this location.


Select a format below, new window will open and will prompt you to print.


AWARD WINNING SERVICES


GLOBAL REACH & HOME INSURANCE



Market Report
Sign up today to stay updated on what’s happening in your local real estate market.
