

Listing Office: Compass RE WI-Lake Country
Listing Office Phone: (262) 232-3118
34215 Venice Park Rd Summit, WI 53018
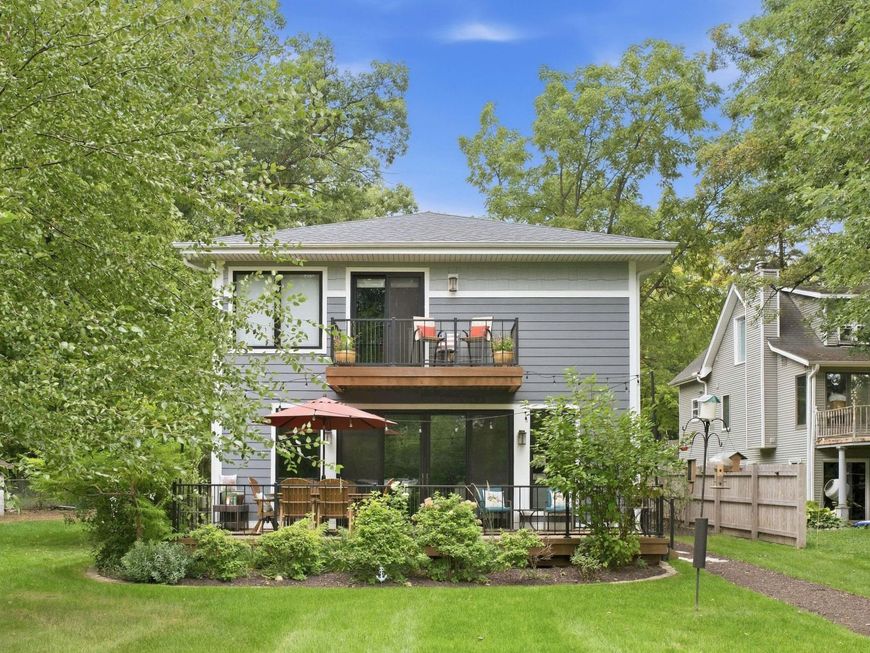
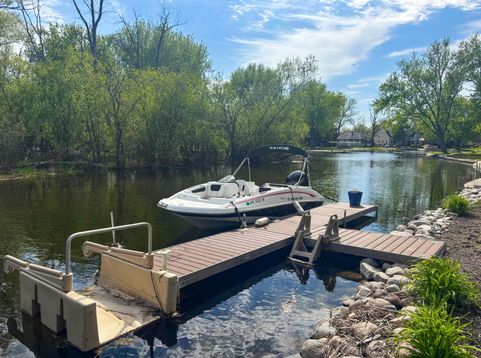
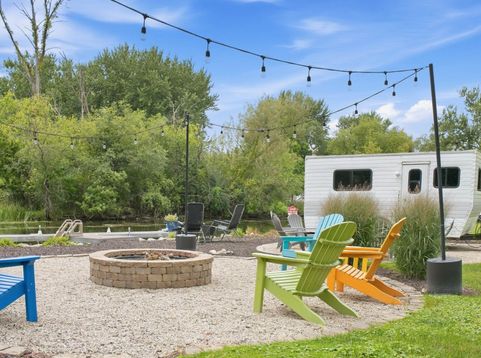
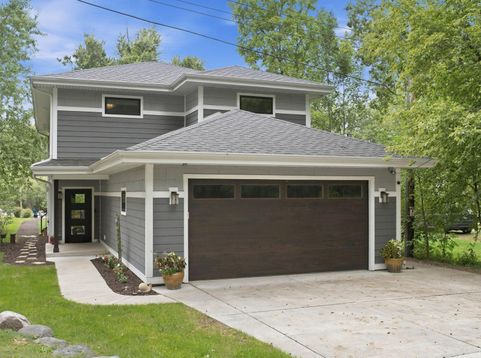
Set along the Bark River with a private pier and direct boat access to Upper Nemahbin Lake, this newer-construction home offers a move-in ready retreat designed for life on the water. Bright, inviting living spaces and expansive windows make the most of the waterfront setting, while incredible indoor & outdoor entertaining areas provide plenty of room to gather. A spacious deck overlooks the water, and an included waterside camper creates a fun and unique extension of the entertaining space just steps from the river. Upstairs, the primary suite features a private balcony overlooking the water. From boating & kayaking to relaxing and entertaining along the shoreline, this home makes it easy to enjoy the Lake Country lifestyle right from your own backyard.

Baird & Warner Liz O'Connell Agent Cell: 708.772.0337 Email
Property Details
Feature Descriptions
Room Information
Schools
Disclaimer: The accuracy of all information regardless of source, including but not limited to square footage and lot size, is deemed reliable but not guaranteed nor warranted and should be personally verified through personal inspection by and/or with the appropriate professionals.
Location
See details and scored characteristics about this location.


Select a format below, new window will open and will prompt you to print.


AWARD WINNING SERVICES


GLOBAL REACH & HOME INSURANCE



Market Report
Sign up today to stay updated on what’s happening in your local real estate market.
