

Listing Office: Shorewest Realtors, Inc.
3841 S Sunny Ridge Ln New Berlin, WI 53151
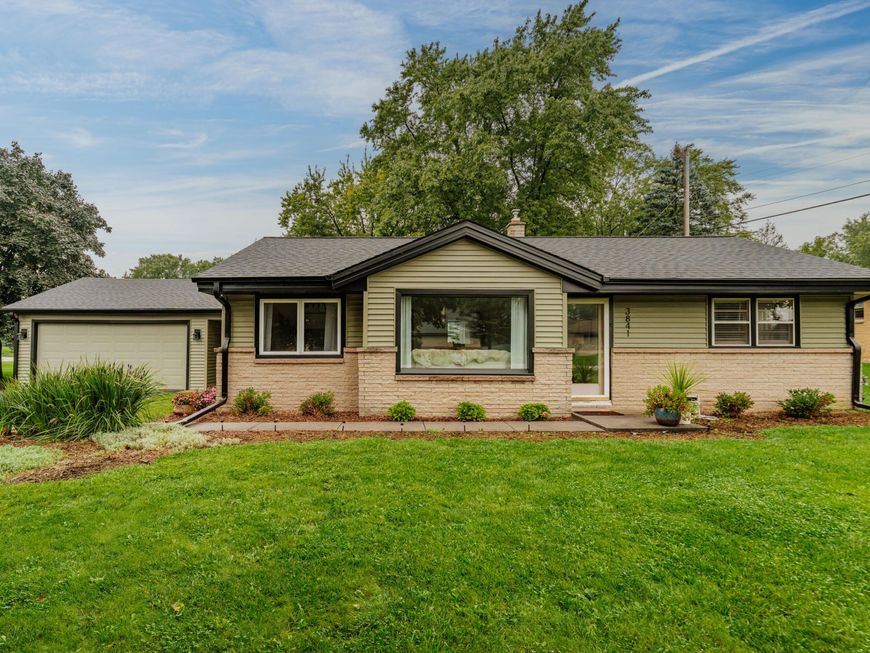
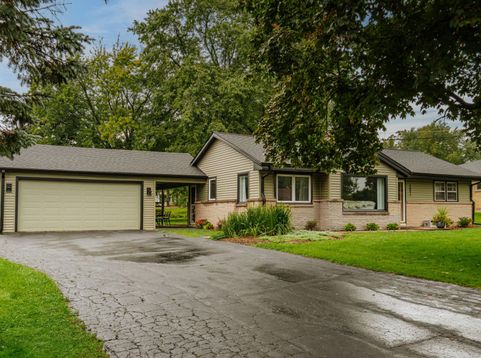
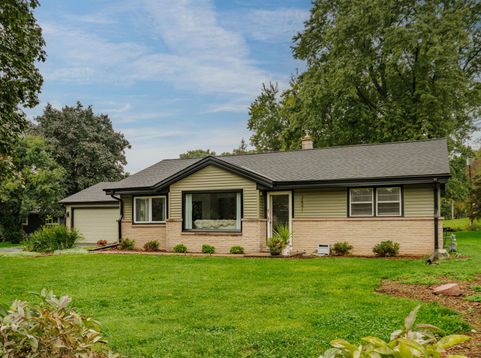
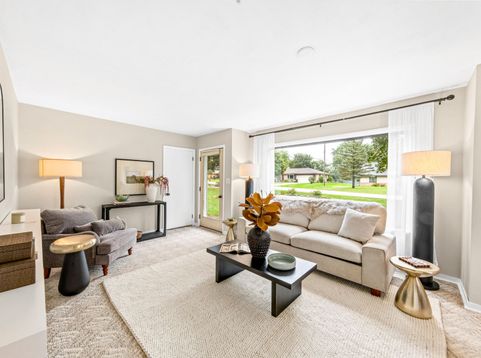
Big charm, bright spaces and a backyard built for enjoying--this inviting New Berlin ranch proves good things really can come in smaller packages. Built in 1956 and owned by just two families, this well-cared-for home is filled with natural light and a sense of warmth the moment you step inside. Enjoy 3 bedrooms, 1.5 baths and a comfortable, easy-living layout. The attached garage connects through a covered open-air breezeway with a ceiling fan and TV mount--perfect for morning coffee, fall football or unwinding at the end of the day. Outside, a large, level yard offers room to gather, play and garden, with raised beds already in place. This Sunny View subdivision home offers character, convenience and the charm of an established New Berlin neighborhood.

Baird & Warner Liz O'Connell Agent Cell: 708.772.0337 Email
Property Details
Feature Descriptions
Room Information
Schools
Disclaimer: The accuracy of all information regardless of source, including but not limited to square footage and lot size, is deemed reliable but not guaranteed nor warranted and should be personally verified through personal inspection by and/or with the appropriate professionals.
Location
See details and scored characteristics about this location.


Select a format below, new window will open and will prompt you to print.


AWARD WINNING SERVICES


GLOBAL REACH & HOME INSURANCE



Market Report
Sign up today to stay updated on what’s happening in your local real estate market.
