

Listing Office: Coldwell Banker Realty
Listing Office Phone: (262) 681-2020
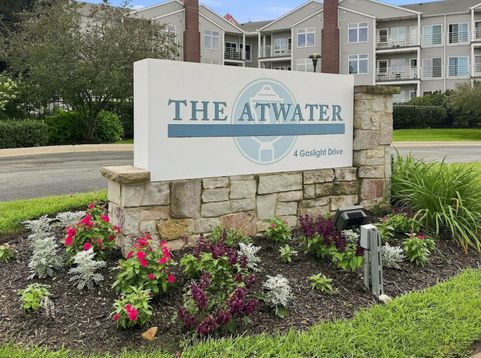
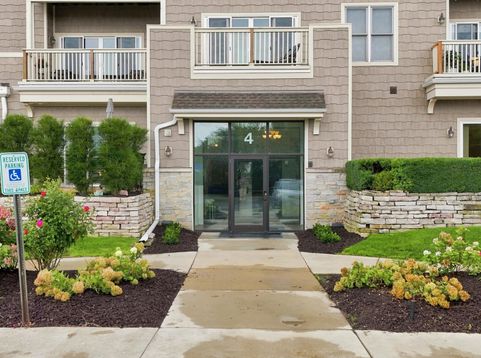
4 Gaslight Dr, Unit 307 Racine, WI 53403
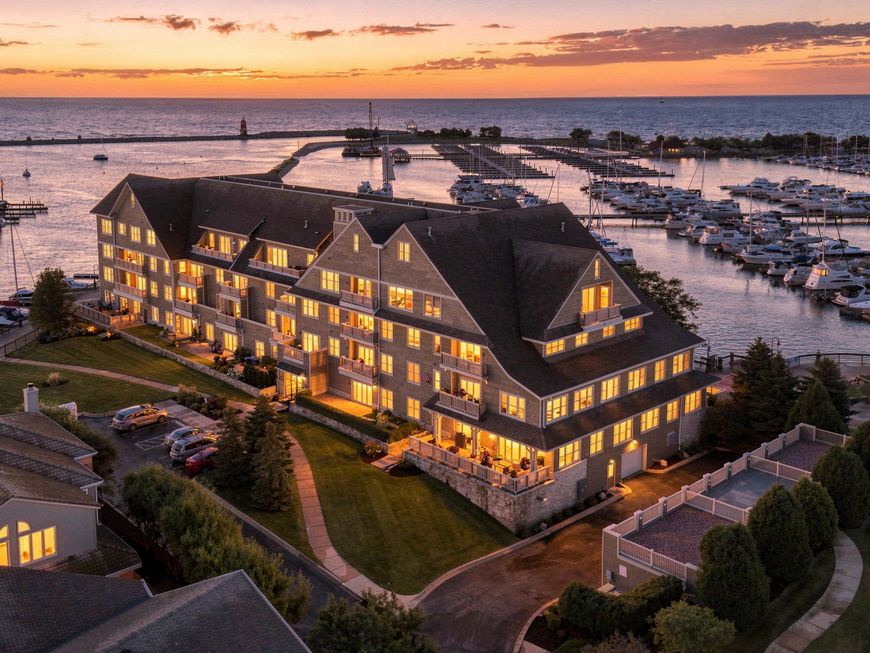
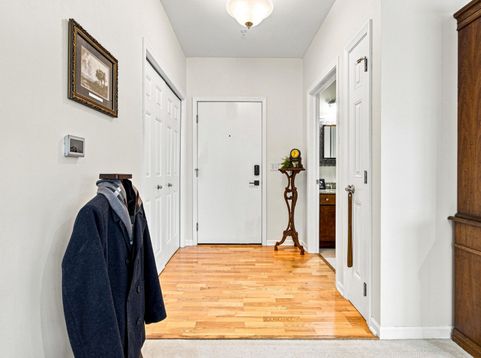
Luxurious 3rd-floor residence at The Atwater with sweeping Lake Michigan views showcased from nearly every room, filling the home with natural light. The updated kitchen features granite countertops and new appliances, flowing seamlessly into a spacious living area with oversized patio doors framing the lake. Custom blinds and refined finishes enhance both style and function. The primary suite offers dual vanities, a walk-in shower, soaking tub, and custom closet systems. A second en-suite bedroom plus half bath adds flexibility for guests or office space. New furnace and A/C ensure year-round comfort. Enjoy pet-friendly living, underground parking plus a detached garage, and easy access to lakefront paths, dining, and local amenities. HOA includes gas, water, and sewer.

Baird & Warner Liz O'Connell Agent Cell: 708.772.0337 Email
Property Details
Feature Descriptions
Schools
Disclaimer: The accuracy of all information regardless of source, including but not limited to square footage and lot size, is deemed reliable but not guaranteed nor warranted and should be personally verified through personal inspection by and/or with the appropriate professionals.
Location
See details and scored characteristics about this location.


Select a format below, new window will open and will prompt you to print.


AWARD WINNING SERVICES


GLOBAL REACH & HOME INSURANCE



Market Report
Sign up today to stay updated on what’s happening in your local real estate market.
