
Liz O'Connell
4113 Carlisle Drive Prairie Grove, IL 60012
$1,395,000
Active / MLS# 12691717 / Residential - Single Family / Prairie Grove
5
Beds
5
Baths
1
Half Bath
9224
SqFt

Baird & Warner Liz O'Connell 708.772.0337 Email
Property Details
Property Type: Residential - Single Family
Basement: Yes
Basement: Finished, Full, Walk-Out Access
Cooling: Central Air
Fireplaces: 3
Garage: 4
Heating: Natural Gas, Forced Air, Sep Heating Systems - 2+, Zo
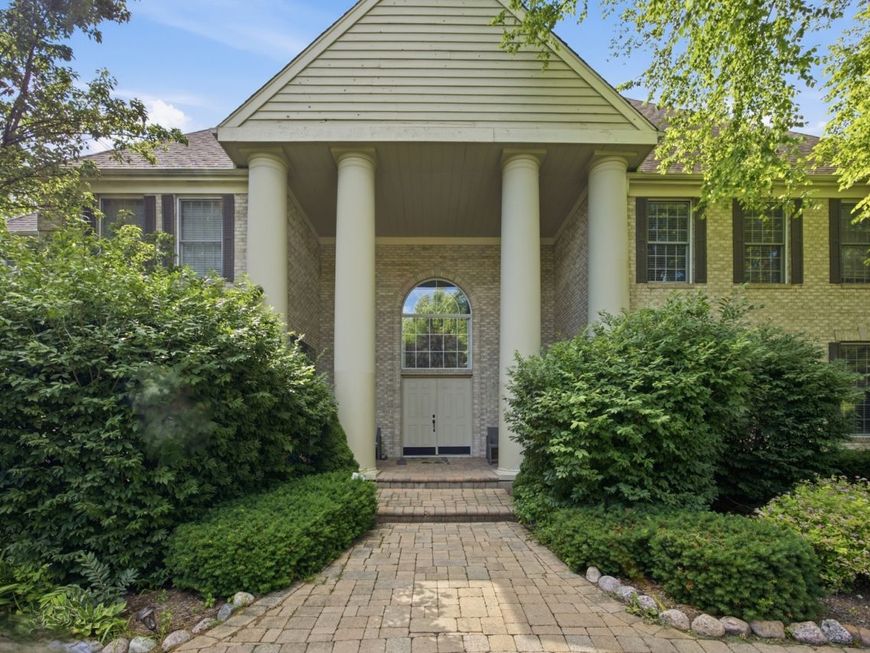
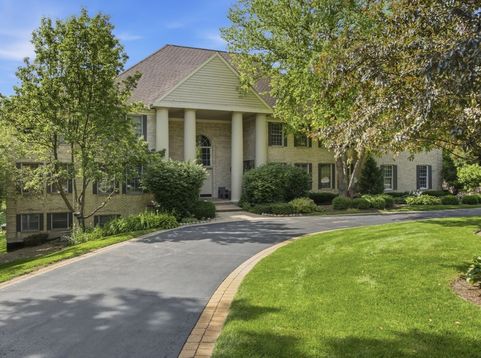
Home Style: Traditional
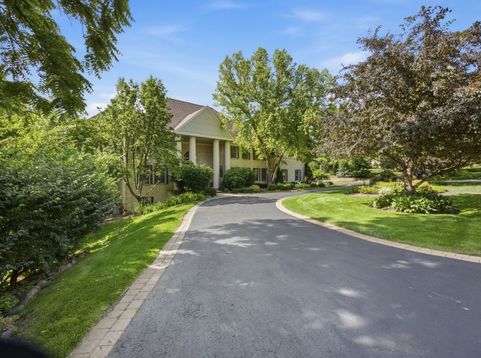
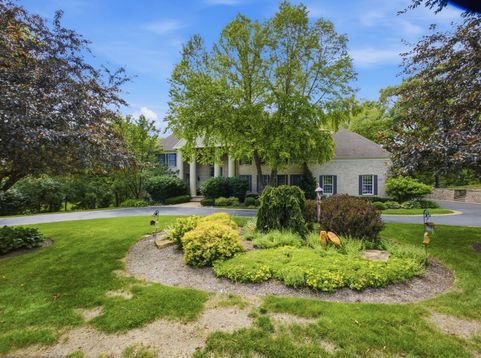
Lot Size: 1.34 Acres
Roof Type: Asphalt
Taxes: $25,021
Year Built: 2000
Amenities
Cathedral Ceiling(s)
1st Floor Full Bath
Built-in Features
Walk-In Closet(s)
Feature Descriptions
Additional rooms: Bedroom 5,Office, Loft, Exercise Room
Appliances: Range, Dishwasher, High End Refrigerator, Washer, Dryer, Disposal, Water Softener Owned
Association Includes: None
Bath Features: Whirlpool, Separate Shower, Double Sink
Dining Room: Separate
Exterior: Brick, Cedar
Fireplace: Gas Log
Fireplace Location(s): Family Room, Living Room, Basement
Laundry: Main Level, Gas Dryer Hookup, In Unit, Sink
Lot: Wooded
Lot Dimensions: 181X325X144X324
Parcel#: 1426201009
Parking: Asphalt, Garage Door Opener, Yes, Garage Owned, Attached, Garage
Sewer: Septic Tank
Total Rooms: 12
Township: Nunda
Water: Well
Room Information
Bedroom 5: 18X16
Office: 14X13
Loft: 28X10
Exercise Room: 20X20
Bedroom 2: 17X14
Bedroom 3: 17X13
Bedroom 4: 17X14
Dining Room: 24X15
Family Room: 28X25
Kitchen: 31X18
Laundry: 12X8
Living Room: 21X15
Primary Bedroom: 28X15
Schools
High School: Prairie Ridge High School
Middle School: Prairie Grove Junior High School
Elementary School: Prairie Grove Elementary School
School District: District 155
Disclaimer: The accuracy of all information regardless of source, including but not limited to square footage and lot size, is deemed reliable but not guaranteed nor warranted and should be personally verified through personal inspection by and/or with the appropriate professionals.
Location
See details and scored characteristics about this location.


Print This Listingx
Select a format below, new window will open and will prompt you to print.


AWARD WINNING SERVICES

GLOBAL REACH & HOME INSURANCE



WEBSITE AWARDS


This site is hosted, designed and copyright© 1994 - 2026 by Delta Media Group, Inc. -- Patent Pending --
Market Report
Sign up today to stay updated on what’s happening in your local real estate market.

Login to my Baird & Warner account
Register to View this Listing
Why Create an Account?
If you're searching for your next home, or just curious about the market there is no better tool to help you quickly find homes that meet your needs and wants.
With an account you can:
- Save your favorite listings
- Save searches with your important parameters
- Be emailed about new listings that meet your criteria
- Be notified of changes to your saved listings such as a price reduction or when a property goes off the market
- Keep track of homes you have recently viewed