
SIGN UP CUSTOMER LOGIN
Main Photo

37 Photos

Main Photo
Main Photo
Listing Courtesy Of:

Listing Office: Rockmor Realtors, LLC

Listing Office Phone: (414) 758-7900

419 S Taliesin Rd Wales, WI 53183

$659,900
Active / MLS# 1985619 / Residential - Single Family / Wales
3 Beds
2 Baths
1 Half Bath
2347 SqFt

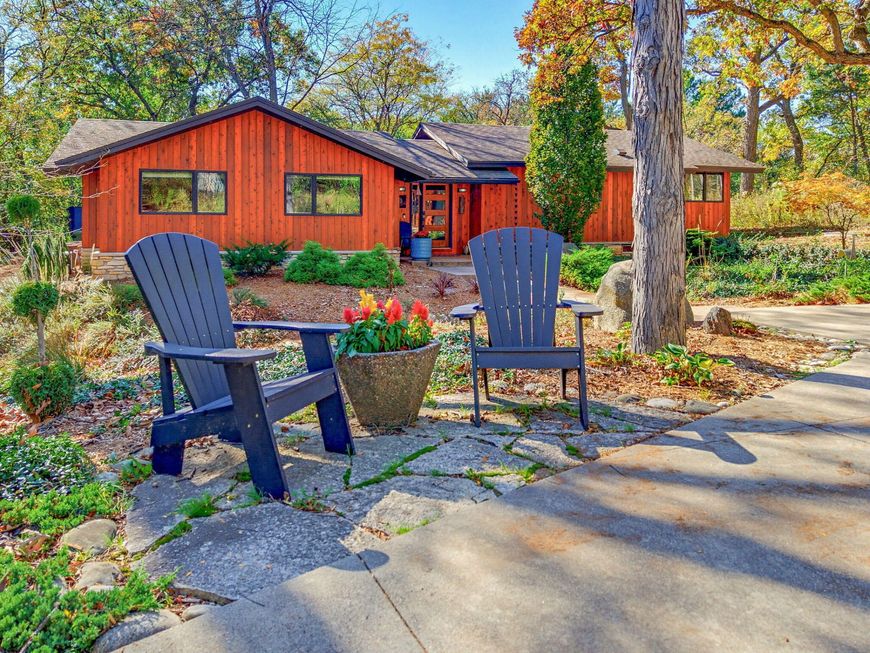
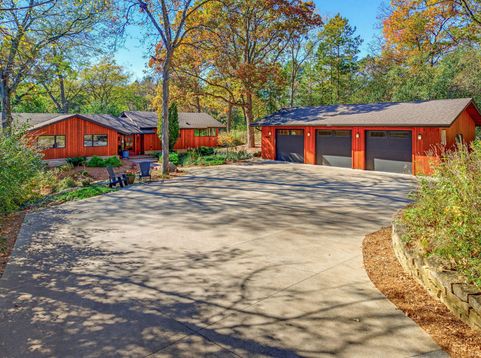
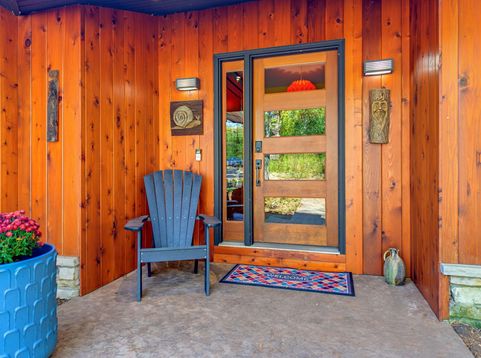
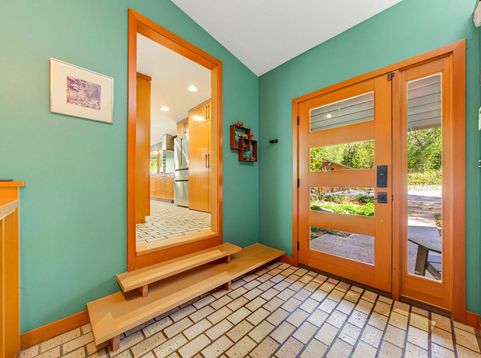
Unique design, distinctive character, a home that feels like a private retreat. Tucked at the end of a cul-de-sac, fully updated mid-century ranch long private driveway and 2.76 acres of peaceful seclusion. Floor-to-ceiling windows bring the outdoors in, showcasing the private yard and creating a beautiful connection to expansive back decks, patio, and three-season porch. Inside, timeless mid-century style meets thoughtful modern updates. Custom cabinetry, HWF's, matching trim & doors add warmth & character throughout.Open kitchen w/SS appliances, double sinks, leathered granite countertops. 3 bedrooms, 2.5 baths, two dedicated office spaces, main-floor laundry. Detached 3.5-car garage provides exceptional space for vehicles, hobbies, and storage. Distinctive. Private. Unforgettable.

Read More » Read Less »

Baird & Warner Liz O'Connell Agent Cell: 708.772.0337 Email

Mortgage Calculator

%
years/fixed
yearly
yearly (est.)
(Payments are an estimate and may vary by lender)

Estimated Payment

$ 2,322.39 per month $1,698.00 Principal & Interest $431.92 Property Tax $192.47 Homeowner's Insurance
Get your competitive financing options.

Property Details

Property Type: Residential - Single Family
Basement: Block, Full, Full Size Windows, Partially Finished, Sump Pump
Fuel Type: Natural Gas
Garage: 3.5
Garage: Electric Door Opener
Home Style: Ranch
Lot Size: 2.76 Acres
Stories: 1.0
Taxes: $5,183
Year Built: 1966

Feature Descriptions

Appliances: Dishwasher, Disposal, Dryer, Microwave, Oven, Range, Refrigerator, Washer, Water Softener Owned
Bath: At least one Bathtub, Ceramic Tile, MBR Bath Walk-in Shower, Off MBR, Shower Over Tub
Data Source: Metro MLS
Driveway: Parking Space, Paved
Exterior: Wood
Exterior: Deck, Patio
Flood Plain: No
Heating/Cooling: Central Air, Forced Air, Multiple Units
Hot Tub: Yes
Interior: Cable TV Available, High Speed Internet, Hot Tub, Natural Fireplace, Pantry, Vaulted Ceiling(s), Wood Floors
Lot: Cul-De-Sac, Wooded
Rooms Total: 11
SQFT Above Grade: 1947.00
SQFT Below Grade: 400.00
Water/Sewer: Private Well, Septic System
Zoning: res

Room Information

Living/Great Room: 20.00 X 14.00 Level - M
Foyer: 8.00 X 9.00 Level - M
Kitchen: 28.00 X 10.00 Level - M
Dining Room: 14.00 X 9.00 Level - M
Den/Office: 8.00 X 7.00 Level - M
Primary Bedroom: 13.00 X 13.00 Level - M
Bedroom 2: 14.00 X 10.00 Level - M
Bedroom 3: 14.00 X 10.00 Level - M
Screened Porch: 9.00 X 6.00 Level - M
Rec Room: 17.00 X 14.00 Level - L
Den/Office: 11.00 X 8.00 Level - L

Schools

High School: Kettle Moraine
Middle School: Kettle Moraine
Elementary School: Wales
School District: Kettle Moraine

Disclaimer: The accuracy of all information regardless of source, including but not limited to square footage and lot size, is deemed reliable but not guaranteed nor warranted and should be personally verified through personal inspection by and/or with the appropriate professionals.

Location

See details and scored characteristics about this location.

Login to my Baird & Warner account