
SIGN UP CUSTOMER LOGIN
Main Photo

84 Total Photos [Click to View All]

Main Photo
Main Photo
Listing Courtesy Of:

Listing Office: Hanson & Co. Real Estate

Listing Office Phone: (262) 353-1800

4763 Fontana Beach Rd Polk, WI 53095

$2,399,000
Active / MLS# 1967519 / Residential - Single Family / Polk
4 Beds
4 Baths
2900 SqFt

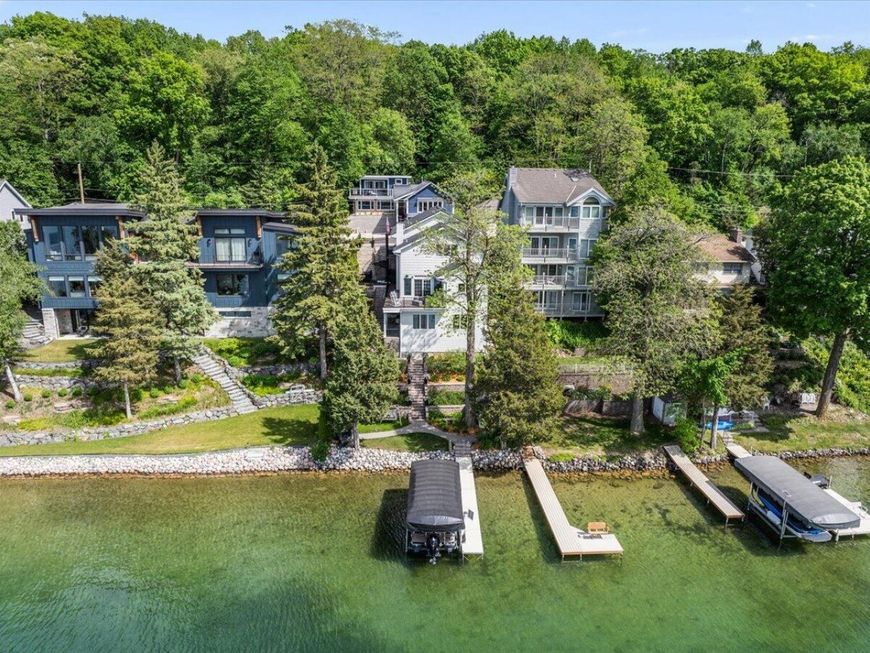
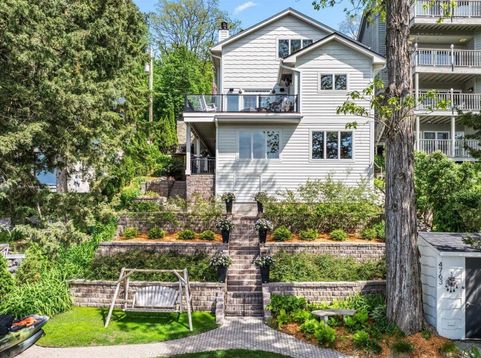
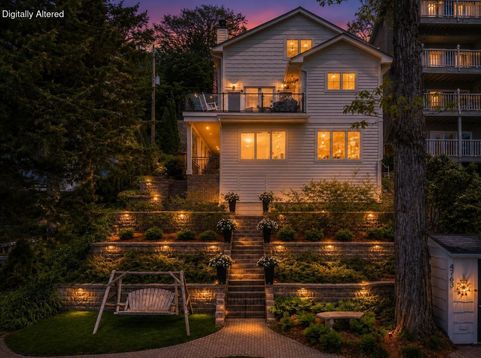
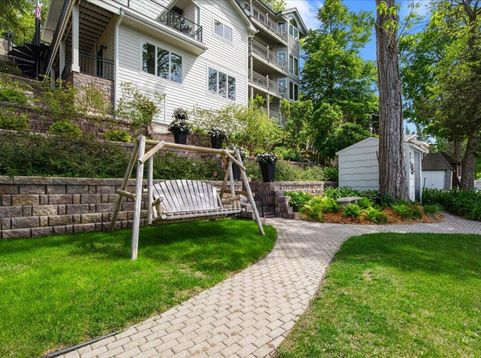
Breathtaking lake views set the stage for a life of effortless serenity. Nestled on the coveted Gold Coast of Big Cedar Lake along a private road, this custom-built lakefront retreat is truly move-in ready. Enjoy 50' of sandy, hard-bottom shoreline with a gradual slope -- ideal for swimming. This immaculate 4BR/4BA home is appointed with exceptional upgrades throughout: Custom Cherry Cabinetry & Hardwood Floors, Heated Floors, Vermont Castings Fireplace, Heated Garage with Fortress Floors, Composite Deck with Glass Railing, Surround Sound, Whole-Home Generator, RO System, and more. See branded document for full details. Square footage not verified.

Read More » Read Less »

Baird & Warner Liz O'Connell Agent Cell: 708.772.0337 Email

Mortgage Calculator

%
years/fixed
yearly
yearly (est.)
yearly
(Payments are an estimate and may vary by lender)

Estimated Payment

$ 6,769.49 per month $5,331.11 Principal & Interest $588.67 Property Tax $699.71 Homeowner's Insurance $150 HOA Fee
Get your competitive financing options.

Property Details

Property Type: Residential - Single Family
Basement: 8+ Ceiling, Block, Finished, Full, Full Size Windows, Poured Concrete, Shower, Walk Out/Outer Door
Fuel Type: Natural Gas
Garage: 2 car attached
Garage: Electric Door Opener, Heated
Home Style: Contemporary
Lot Size: 0.13 Acres
Taxes: $7,064
Year Built: 2013

Feature Descriptions

Accessibility: Full Bath on Main Level, Level Drive, Open Floor Plan
Appliances: Dishwasher, Disposal, Dryer, Freezer, Microwave, Oven, Range, Refrigerator, Washer, Water Softener Owned
Bath: Ceramic Tile, MBR Bath Walk-in Shower, Off MBR
Body of Water: Big Cedar Lake
Data Source: Metro MLS
Driveway: Paved
Exterior: Deck
Exterior: Low Maintenance Trim, Other
Flood Plain: Unknown
Green Features: Addl Green Features, Low E Windows
Heating/Cooling: Central Air, Forced Air, In Floor Radiant, Zoned Heating
HOA Fee: 150
Interior: Central Vacuum, High Speed Internet, Intercom/Music, Kitchen Island, Natural Fireplace, Skylight, Vaulted Ceiling(s), Wood Floors
Lot: View of Water
Water/Sewer: Holding Tank, Private Shared Well
Waterfront: Lake, Pier, Private Dock
Waterfront Footage: 50.06
Zoning: Residential

Room Information

Primary Bedroom: 13.08 X 15.42 Level - U
Bedroom 2: 9.50 X 12.75 Level - M
Bedroom 3: 10.42 X 16.58 Level - M
Bedroom 4: 10.75 X 13.33 Level - L
Bonus Room: 8.83 X 24.83 Level - L
Living/Great Room: 20.58 X 14.00 Level - M
Kitchen: 25.08 X 11.75 Level - M
Laundry: 7.67 X 9.33 Level - U

Schools

High School: Slinger
Middle School: Slinger
Elementary School: Addison
School District: Slinger

Disclaimer: The accuracy of all information regardless of source, including but not limited to square footage and lot size, is deemed reliable but not guaranteed nor warranted and should be personally verified through personal inspection by and/or with the appropriate professionals.

Location

See details and scored characteristics about this location.

Login to my Baird & Warner account

Register to View this Listing

Why Create an Account?

If you're searching for your next home, or just curious about the market there is no better tool to help you quickly find homes that meet your needs and wants.

With an account you can:

  • Save your favorite listings
  • Save searches with your important parameters
  • Be emailed about new listings that meet your criteria
  • Be notified of changes to your saved listings such as a price reduction or when a property goes off the market
  • Keep track of homes you have recently viewed

Sign Up Today

At least 6 characters with one uppercase, one lowercase, and one number

Already have an account? Sign in here.

Forgot your password?

Pixel






