
SIGN UP CUSTOMER LOGIN
Main Photo

24 Total Photos [Click to View All]

Main Photo
Main Photo
Listing Courtesy Of:

Listing Office: Homestead Realty, Inc

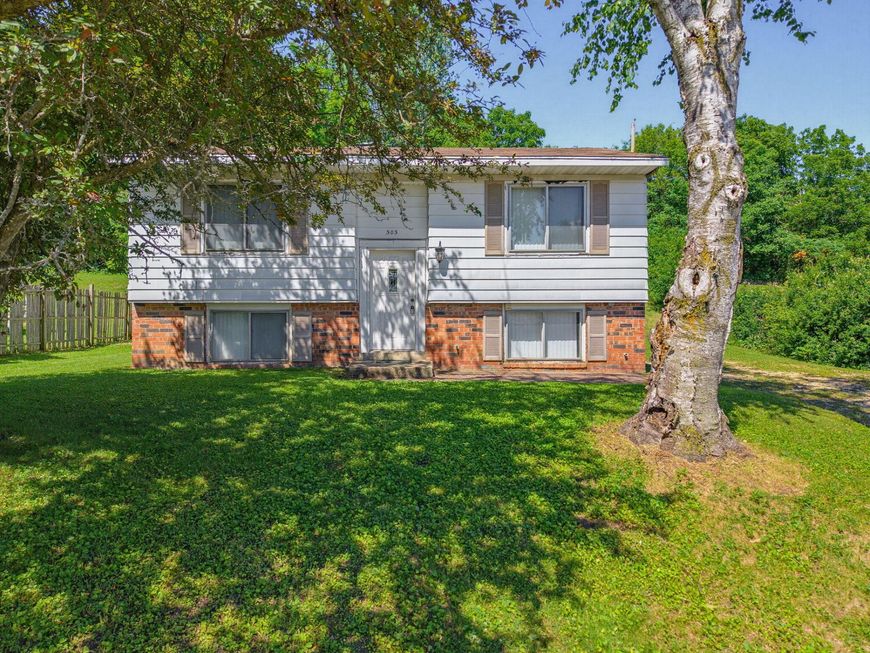
505 Elder Ln Addison, WI 53002

$259,000
Active / MLS# 1968224 / Residential - Single Family / Addison
4 Beds
1 Bath
2 Half Baths
1376 SqFt

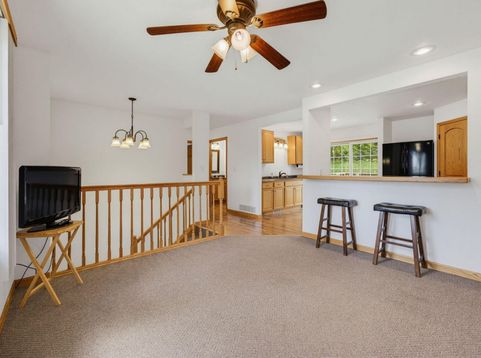
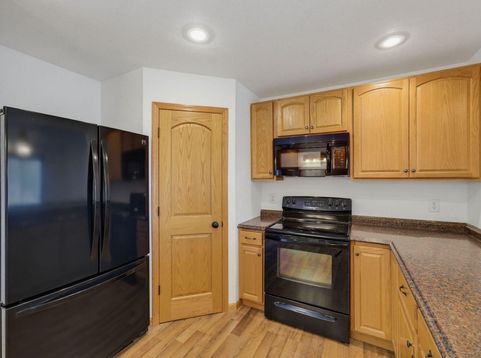
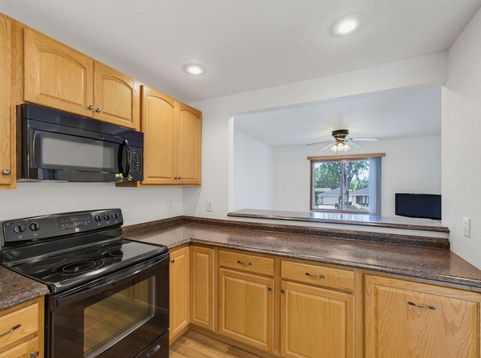
Opportunity is knocking in the Slinger School District! This affordable home offers the chance to build equity while creating a space that is uniquely yours. remodeled kitchen, updated bathrooms, spacious primary suite, and a nice yard, many improvements have already been completed. Several projects have been started and are ready for the next owner to finish and customize to their taste. Being sold as-is, this home will require some TLC, but the solid bones and desirable location make it well worth the effort. Whether you're a first-time buyer, investor, or someone looking for a project, this property offers tremendous potential and value. MORE PIX SATURDAY !

Read More » Read Less »

Baird & Warner Liz O'Connell Agent Cell: 708.772.0337 Email

Mortgage Calculator

%
years/fixed
yearly
yearly (est.)
(Payments are an estimate and may vary by lender)

Estimated Payment

$ 835.68 per month $575.56 Principal & Interest $184.58 Property Tax $75.54 Homeowner's Insurance
Get your competitive financing options.

Property Details

Property Type: Residential - Single Family
Basement: 8+ Ceiling, Full
Fuel Type: Natural Gas
Home Style: Contemporary
Lot Size: 0.27 Acres
Taxes: $2,215
Year Built: 1971

Feature Descriptions

Appliances: Dishwasher, Disposal, Oven, Range, Refrigerator
Bath: Shower Over Tub
Data Source: Metro MLS
Exterior: Deck
Exterior: Aluminum Siding, Brick
Flood Plain: No
Heating/Cooling: Central Air, Forced Air
Interior: Cable TV Available, Pantry, Simulated Wood Floors, Walk-In Closet(s)
Lot: Rural, Wooded
Rooms Total: 6
Water/Sewer: Municipal Sewer, Municipal Water
Zoning: Residential

Room Information

Living/Great Room: 15.00 X 12.00 Level - M
Kitchen: 15.00 X 10.00 Level - M
Primary Bedroom: 12.00 X 10.00 Level - M
Bedroom 2: 10.00 X 10.00 Level - M
Bedroom 3: 12.00 X 10.00 Level - L
Bedroom 4: 10.00 X 10.00 Level - L

Schools

High School: Slinger
Middle School: Slinger
School District: Slinger

Disclaimer: The accuracy of all information regardless of source, including but not limited to square footage and lot size, is deemed reliable but not guaranteed nor warranted and should be personally verified through personal inspection by and/or with the appropriate professionals.

Location

See details and scored characteristics about this location.

Login to my Baird & Warner account

Register to View this Listing

Why Create an Account?

If you're searching for your next home, or just curious about the market there is no better tool to help you quickly find homes that meet your needs and wants.

With an account you can:

  • Save your favorite listings
  • Save searches with your important parameters
  • Be emailed about new listings that meet your criteria
  • Be notified of changes to your saved listings such as a price reduction or when a property goes off the market
  • Keep track of homes you have recently viewed

Sign Up Today

At least 6 characters with one uppercase, one lowercase, and one number

Already have an account? Sign in here.

Forgot your password?

Pixel






