
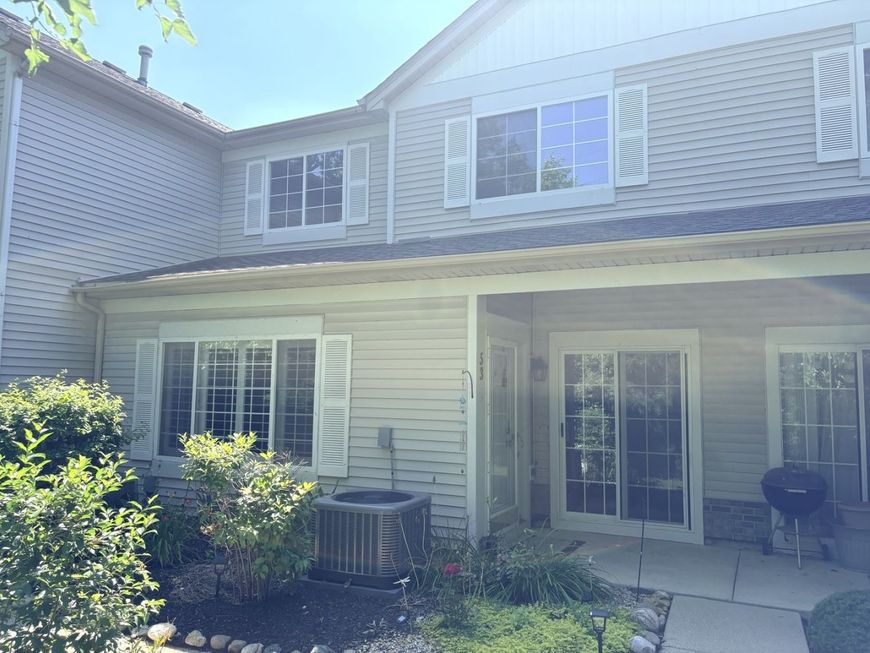
53 Braxton Lane , Unit 53 Aurora, IL 60504
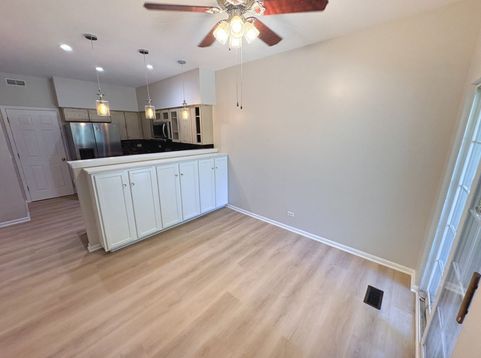
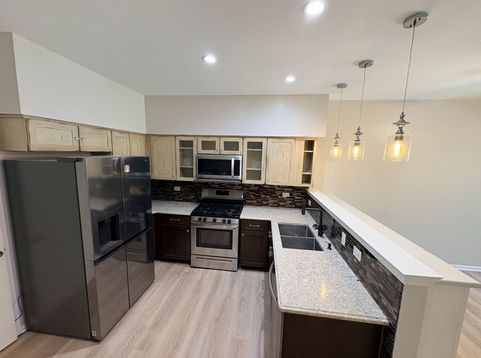
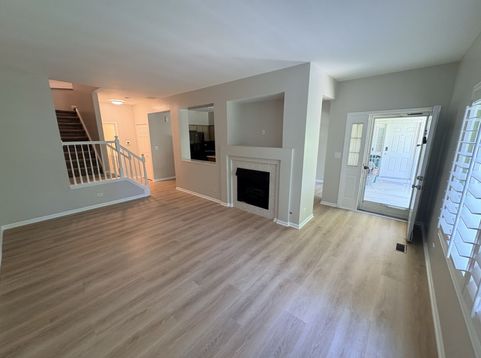
Move right into this newly renovated 2-bedroom, 1.5-bath townhouse featuring a stunning updated kitchen with modern finishes, ample cabinet space with washer and dryer in unit. Enjoy the open living area and peaceful green space just outside the sliding glass doors- This home also includes a convenient 1-car attached garage and is located within the highly acclaimed District 204 school system. With stylish updates, a fantastic location you close distance to Mariano's, parks, restaurants & more. The home is just minutes to I-88, Metra station & Rt 59, and has beautiful outdoor views, this is the perfect place to call home. **Application fee ($75 per person) includes credit review, criminal history check, past rental history, identity confirmation & employment verification. We require photo ID of all prospective occupants over 18 years of age at time of application. We use a third party pet policy service; ALL applicants (even if they have no pets) must create either a No Pet or Animal profile or Assistance Animal profile. No charge. **This property is professionally managed**.

Baird & Warner Liz O'Connell 708.772.0337 Email
Property Details
Amenities
Feature Descriptions
Room Information
Schools
Disclaimer: The accuracy of all information regardless of source, including but not limited to square footage and lot size, is deemed reliable but not guaranteed nor warranted and should be personally verified through personal inspection by and/or with the appropriate professionals.
Location
See details and scored characteristics about this location.


Select a format below, new window will open and will prompt you to print.


AWARD WINNING SERVICES

GLOBAL REACH & HOME INSURANCE



WEBSITE AWARDS


Market Report
Sign up today to stay updated on what’s happening in your local real estate market.

Login to my Baird & Warner account
Register to View this Listing
Why Create an Account?
If you're searching for your next home, or just curious about the market there is no better tool to help you quickly find homes that meet your needs and wants.
With an account you can:
- Save your favorite listings
- Save searches with your important parameters
- Be emailed about new listings that meet your criteria
- Be notified of changes to your saved listings such as a price reduction or when a property goes off the market
- Keep track of homes you have recently viewed