SIGN UP CUSTOMER LOGIN
Main Photo

34 Total Photos [Click to View All]

Main Photo
Main Photo
Listing Courtesy Of:

Listing Office: Simonson Real Estate & Auction

Listing Office Phone: (608) 654-5162

608 Main St Norwalk, WI 54648

$249,900
Active / MLS# 1969651 / Residential - Single Family / Norwalk
3 Beds
2 Baths
1594 SqFt

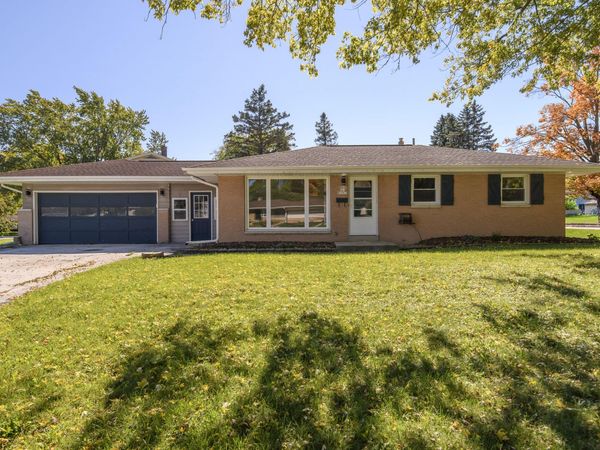
Move-in ready, ranch home in the quaint village of Norwalk! This 3 bdrm, 2 bath home w/1-car attached garage has a large yard with lots of perennial flowers, mature shade trees and a garden shed for additional storage. Ample oak cabinets and work space in the kitchen which extends to a beautiful dining area with a big picture window overlooking the backyard. The master bdrm has convenient access to the main floor, shared full bath & laundry. The front room/living room is filled with natural light from the bow window. The basement has a second full bath and is ready to be finished with a family room and office or non-conforming 4th bdrm. Many updates over the years including a metal roof, vinyl windows, furnace and AC, bath fixtures, SS appliances and more!

Read More » Read Less »

Baird & Warner Liz O'Connell Agent Cell: 708.772.0337 Email

Mortgage Calculator

%
years/fixed
yearly
yearly (est.)
(Payments are an estimate and may vary by lender)

Estimated Payment

$ 892.14 per month $555.33 Principal & Interest $263.92 Property Tax $72.89 Homeowner's Insurance
Get your competitive financing options.

Property Details

Property Type: Residential - Single Family
Basement: Full, Poured Concrete, Shower
Fuel Type: Natural Gas
Garage: 1 car attached
Garage: Electric Door Opener
Home Style: Ranch
Lot Size: 0.39 Acres
Stories: 1.0
Taxes: $3,167
Year Built: 1973

Feature Descriptions

Appliances: Dishwasher, Disposal, Microwave, Range, Refrigerator, Washer, Water Softener Owned
Bath: Off MBR, Shower Stall
Data Source: Metro MLS
Driveway: Paved
Exterior: Vinyl
Flood Plain: No
Heating/Cooling: Central Air, Forced Air
Interior: Wood Floors
Outbuildings: Storage Shed
Water/Sewer: Municipal Sewer, Municipal Water
Zoning: RES

Room Information

Living/Great Room: 22.00 X 14.00 Level - M
Kitchen: 15.00 X 11.00 Level - M
Dining Room: 13.00 X 11.00 Level - M
Primary Bedroom: 15.00 X 11.00 Level - M
Bedroom 2: 14.00 X 9.00 Level - M
Bedroom 3: 10.00 X 10.00 Level - M
Bonus Room: 30.00 X 14.00 Level - L
Other Room: 16.00 X 11.00 Level - L

Schools

High School: Brookwood
Elementary School: Norwalk-Ontario-Wilton
School District: Norwalk-Ontario-Wilton

Disclaimer: The accuracy of all information regardless of source, including but not limited to square footage and lot size, is deemed reliable but not guaranteed nor warranted and should be personally verified through personal inspection by and/or with the appropriate professionals.

Location

See details and scored characteristics about this location.

Login to my Baird & Warner account

Register to View this Listing

Why Create an Account?

If you're searching for your next home, or just curious about the market there is no better tool to help you quickly find homes that meet your needs and wants.

With an account you can:

  • Save your favorite listings
  • Save searches with your important parameters
  • Be emailed about new listings that meet your criteria
  • Be notified of changes to your saved listings such as a price reduction or when a property goes off the market
  • Keep track of homes you have recently viewed

Sign Up Today

At least 6 characters with one uppercase, one lowercase, and one number

Already have an account? Sign in here.

Forgot your password?

Pixel