

Listing Office: Realty Executives Integrity-East Troy
Listing Office Phone: (262) 369-8900
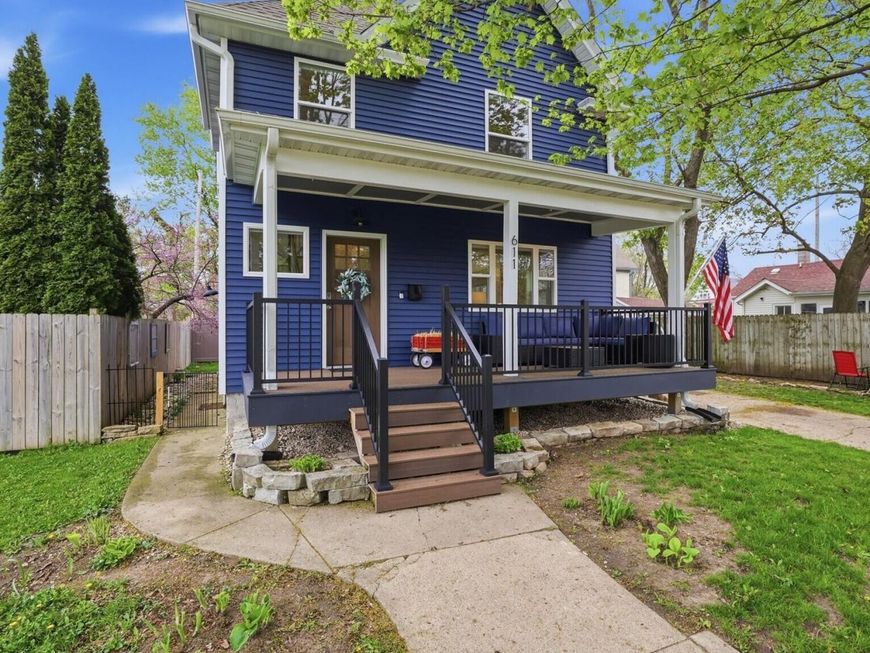
611 Central Ave Beloit, WI 53511
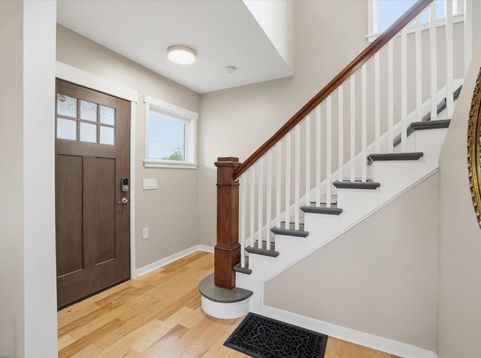
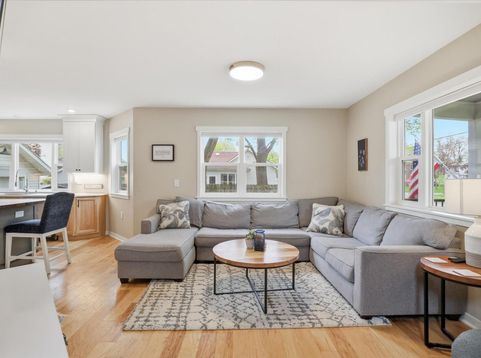
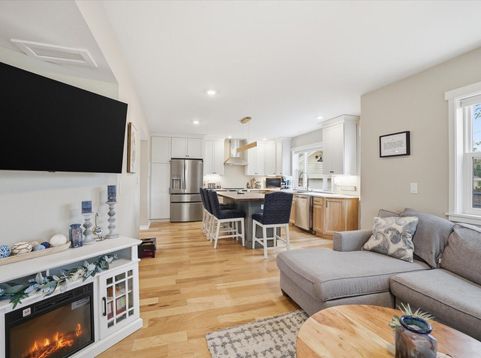
Welcome to a truly exceptional home where no detail was overlooked. Completely rebuilt and reimagined in 2023, this property showcases top-of-the-line finishes, high-end materials, and thoughtful design at every turn. From the moment you step inside, you'll notice the quality craftsmanship and elevated style that set this home apart.Every inch has been carefully curated from the stunning kitchen with premium appliances and custom features to the beautifully designed living spaces that blend comfort and sophistication. Truly move-in-ready experience.Black walnut butcher block island, quartz countertops,all Pella windows,new roof and siding, new heating and cooling system, full house air exchanger and air filtration system, to list just a few items. Near Dog Park, Baseball, and great food!

Baird & Warner Liz O'Connell Agent Cell: 708.772.0337 Email
Property Details
Feature Descriptions
Room Information
Schools
Disclaimer: The accuracy of all information regardless of source, including but not limited to square footage and lot size, is deemed reliable but not guaranteed nor warranted and should be personally verified through personal inspection by and/or with the appropriate professionals.
Location
See details and scored characteristics about this location.


Select a format below, new window will open and will prompt you to print.


AWARD WINNING SERVICES

GLOBAL REACH & HOME INSURANCE



WEBSITE AWARDS


Market Report
Sign up today to stay updated on what’s happening in your local real estate market.

Login to my Baird & Warner account
Register to View this Listing
Why Create an Account?
If you're searching for your next home, or just curious about the market there is no better tool to help you quickly find homes that meet your needs and wants.
With an account you can:
- Save your favorite listings
- Save searches with your important parameters
- Be emailed about new listings that meet your criteria
- Be notified of changes to your saved listings such as a price reduction or when a property goes off the market
- Keep track of homes you have recently viewed