
615 Harper Drive Algonquin, IL 60102
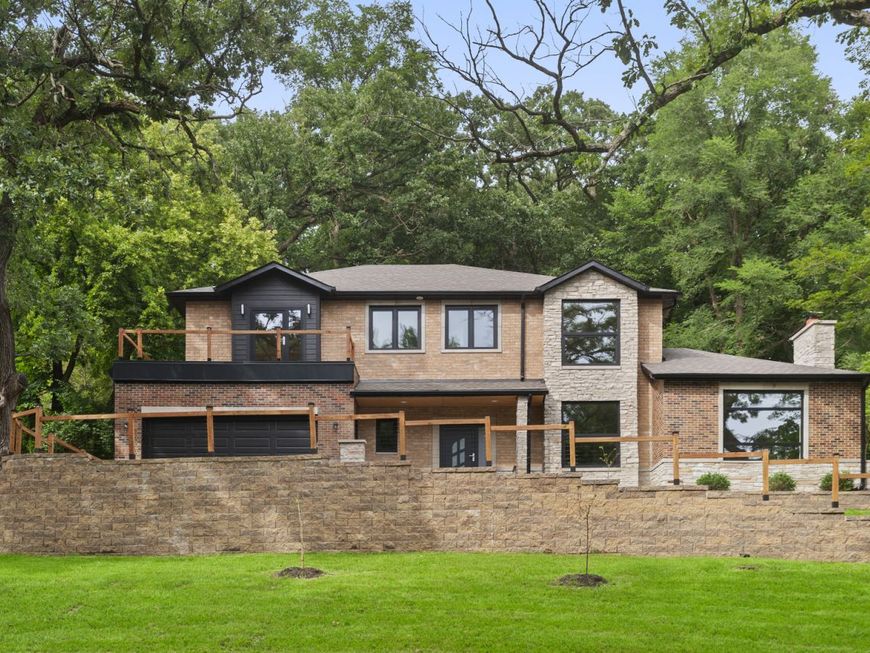
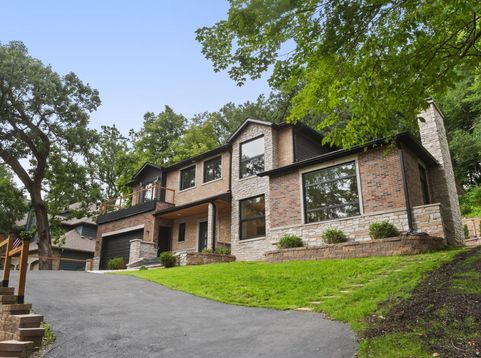
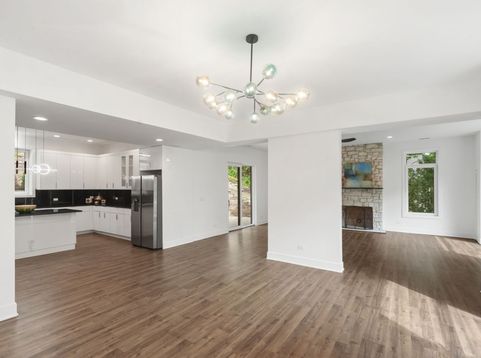
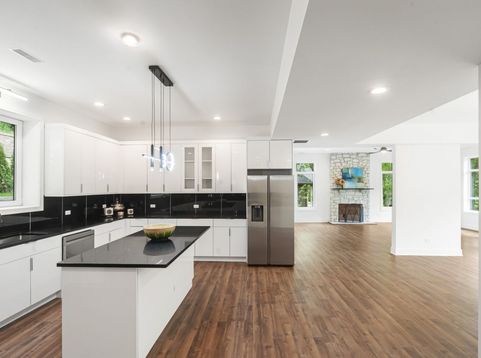
Luxury meets nature in this exceptional custom-built brick and stone residence, nestled in the prestigious Eagle Valley subdivision. Thoughtfully designed for buyers who appreciate quality craftsmanship, architectural elegance, and peaceful surroundings, this home offers a rare combination of privacy, breathtaking wooded views, and a low-maintenance lifestyle. Step inside to discover soaring ceilings, expansive living spaces, oversized windows, and abundant natural light that showcases the surrounding landscape from nearly every room. The open-concept design is both inviting and functional, offering generous room sizes ideal for everyday living and entertaining. The gourmet kitchen is a chef's dream, featuring extensive custom cabinetry, abundant counter space, a large center island, and seamless flow into the spacious dining and family rooms. The impressive family room is anchored by a stunning floor-to-ceiling stone fireplace and walls of windows that bring the beauty of nature indoors. The main level also offers a private office that can easily serve as a fifth bedroom, providing exceptional flexibility for today's lifestyle. Upstairs, you'll find four generously sized bedrooms, including a luxurious primary suite designed as a private retreat. The spa-inspired primary bath features a freestanding soaking tub, oversized walk-in shower, double vanity. One of the secondary bedrooms enjoys direct access to a private balcony overlooking the mature trees, creating the perfect space to relax and unwind. Outside, nature becomes an extension of the home. Multiple stone patios, private balconies, terraced landscaping, and professionally designed outdoor living spaces allow you to enjoy every season while surrounded by towering trees, peaceful wooded views, and the soothing sounds of the nearby creek. Built almost entirely of brick and stone, this home was thoughtfully designed for lasting beauty, exceptional durability, and minimal exterior maintenance. Located on a quiet street with very little traffic, Eagle Valley offers a serene setting with nearby walking and biking trails while remaining just minutes from charming downtown Algonquin, restaurants, shopping, parks, and everyday conveniences. This is more than a home. It is a lifestyle designed for those who value luxury without the maintenance, exceptional construction, generous living spaces, and the tranquility that only nature can provide.

Baird & Warner Liz O'Connell Agent Cell: 708.772.0337 Email
Property Details
Amenities
Feature Descriptions
Room Information
Schools
Disclaimer: The accuracy of all information regardless of source, including but not limited to square footage and lot size, is deemed reliable but not guaranteed nor warranted and should be personally verified through personal inspection by and/or with the appropriate professionals.
Location
See details and scored characteristics about this location.



Listing Office: @properties Christie's International Real Estate
Listing Office Phone: 847-797-0200

Member Participants (and their affiliated licensees, if applicable) shall indicate on their websites that IDX information is provided exclusively for consumers’ personal non-commercial use, that it may not be used for any purpose other than to identify prospective properties consumers may be interested in purchasing, that the data is deemed reliable but is not guaranteed by MLS GRID, and that the use of the MLS GRID Data may be subject to an end user license agreement prescribed by the Member Participant’s applicable MLS if any and as amended from time to time. MLS GRID may, at its discretion, require use of other disclaimers as necessary to protect Member Participant, and/or their MLS from liability.
Based on information submitted to the MLS GRID. All data is obtained from various sources and may not have been verified by broker or MLS GRID. Supplied Open House Information is subject to change without notice. All information should be independently reviewed and verified for accuracy. Properties may or may not be listed by the office/agent presenting the information.
Select a format below, new window will open and will prompt you to print.


AWARD WINNING SERVICES

GLOBAL REACH & HOME INSURANCE



WEBSITE AWARDS


Market Report
Sign up today to stay updated on what’s happening in your local real estate market.

Login to my Baird & Warner account
Register to View this Listing
Why Create an Account?
If you're searching for your next home, or just curious about the market there is no better tool to help you quickly find homes that meet your needs and wants.
With an account you can:
- Save your favorite listings
- Save searches with your important parameters
- Be emailed about new listings that meet your criteria
- Be notified of changes to your saved listings such as a price reduction or when a property goes off the market
- Keep track of homes you have recently viewed