
SIGN UP CUSTOMER LOGIN
Main Photo

44 Photos

Main Photo
Main Photo
Listing Courtesy Of:

Listing Office: RE/MAX Lakeside-West

Listing Office Phone: (262) 784-9220

6808 Highway 8 - Crescent, WI 54501

$524,900
Active / MLS# 1977349 / Residential - Single Family / Crescent
2 Beds
2 Baths
1 Half Bath
2000 SqFt

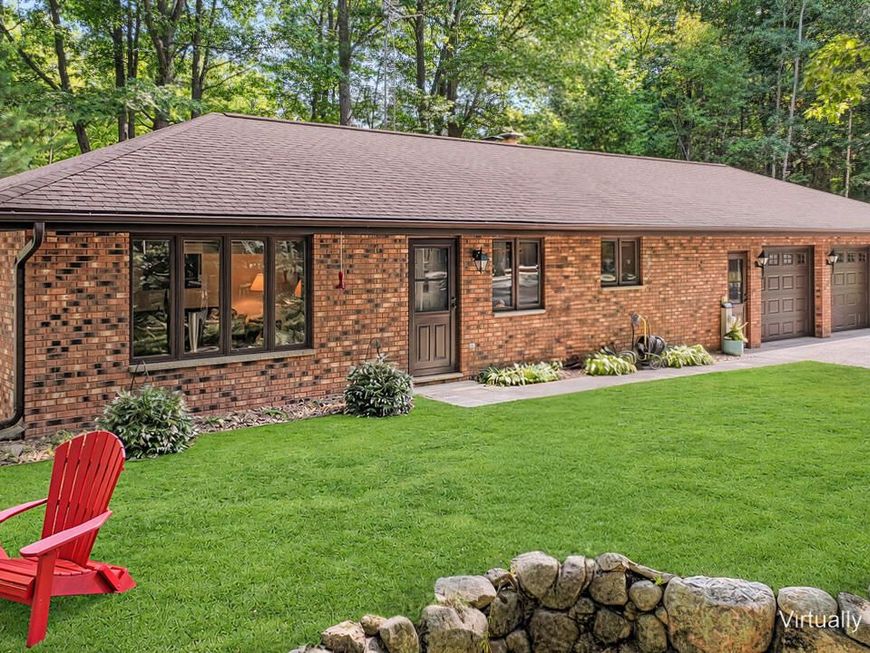
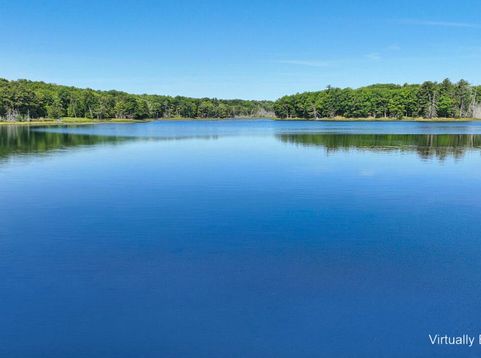
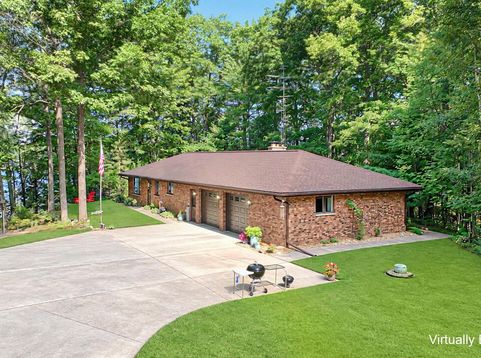
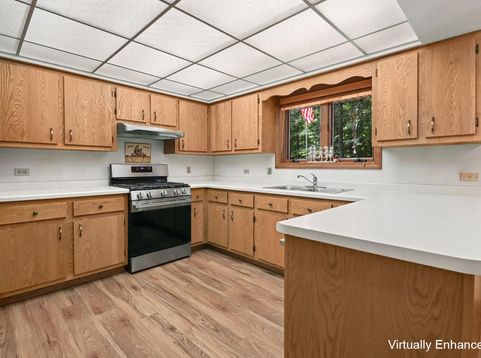
Unique Northwoods property! Discover the beauty and tranquility of Northern Wisconsin on this remarkable 40+ acre property with over 1,000 feet of frontage on peaceful Spur Lake. Private lake w/ only a few homes. Tucked away in a private setting, this property offers the perfect blend of water, woods, seclusion, & convenient access to Northwoods recreation. The quality-built brick ranch features 2+ bedrooms, 2.5 baths, main-level laundry, LVP flooring, stainless steel appliances, and a jetted tub. The finished lower level offers additional living space and abundant storage. Properties with this combination of acreage, lake frontage, privacy, and quality construction are truly rare! Make sure to look at the feature sheet on all the amenities. Now's the time to start your dream life.

Read More » Read Less »

Baird & Warner Liz O'Connell Agent Cell: 708.772.0337 Email

Mortgage Calculator

%
years/fixed
yearly
yearly (est.)
(Payments are an estimate and may vary by lender)

Estimated Payment

$ 1,809.89 per month $1,350.63 Principal & Interest $306.17 Property Tax $153.10 Homeowner's Insurance
Get your competitive financing options.

Property Details

Property Type: Residential - Single Family
Basement: Block, Finished, Full, Shower
Fuel Type: Propane Gas
Garage: 5 car attached
Garage: Electric Door Opener, Heated
Home Style: Ranch
Lot Size: 44.67 Acres
Stories: 1.0
Taxes: $3,674
Year Built: 1990

Feature Descriptions

Accessibility: Bedroom on Main Level, Full Bath on Main Level, Stall Shower
Appliances: Dishwasher, Dryer, Freezer, Oven, Range, Refrigerator, Washer
Bath: At least one Bathtub, Ceramic Tile, MBR Bath Shower over Tub, Shower Over Tub, Shower Stall
Body of Water: Spur Lake
Data Source: Metro MLS
Driveway: Paved, Unpaved
Exterior: Brick
Flood Plain: No
Heating/Cooling: Central Air, In Floor Radiant, Radiant, Zoned Heating
Lot: View of Water, Wetlands, Wooded
Outbuildings: Pole Building, Storage Shed
Rooms Total: 8
SQFT Above Grade: 1144.00
SQFT Below Grade: 856.00
Water/Sewer: Private Well, Septic System
Waterfront: Lake, Pier
Waterfront Footage: 1200.00
Zoning: Res.

Room Information

Living/Great Room: 16.00 X 12.00 Level - M
Kitchen: 11.00 X 12.00 Level - M
Primary Bedroom: 12.00 X 12.00 Level - M
Bedroom 2: 10.00 X 12.00 Level - M
Family Room: 24.00 X 11.00 Level - L
Dining Room: 11.00 X 12.00 Level - M
Laundry: 9.00 X 8.00 Level - M
Bonus Room: 15.00 X 10.00 Level - L
Den: 11.00 X 14.00 Level - L

Schools

High School: Rhinelander
Middle School: James Williams
Elementary School: Crescent
School District: Rhinelander

Disclaimer: The accuracy of all information regardless of source, including but not limited to square footage and lot size, is deemed reliable but not guaranteed nor warranted and should be personally verified through personal inspection by and/or with the appropriate professionals.

Location

See details and scored characteristics about this location.

Login to my Baird & Warner account






