


Listing Office: Shorewest Realtors, Inc.
695 Summer Creek Rd Oconomowoc, WI 53066
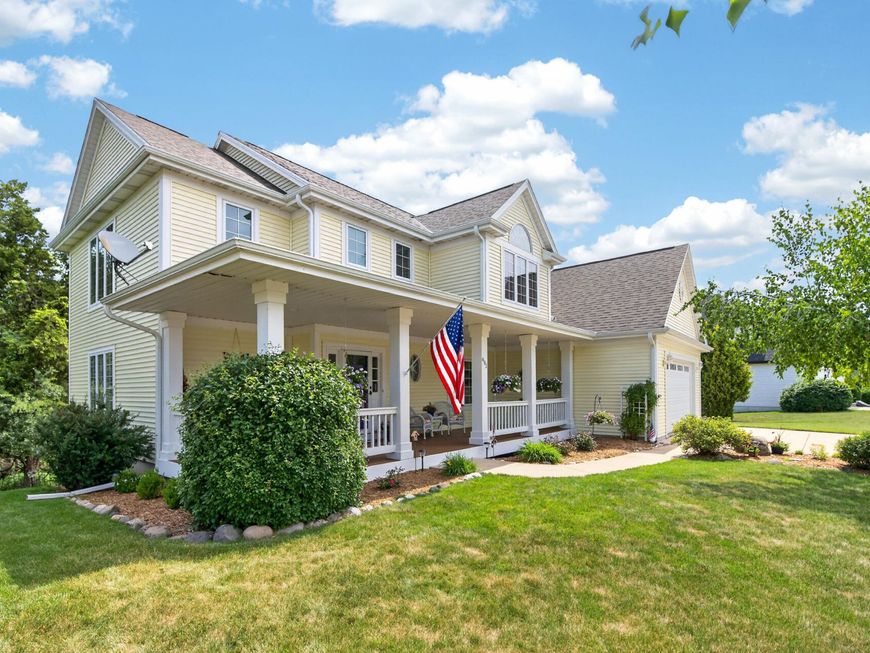
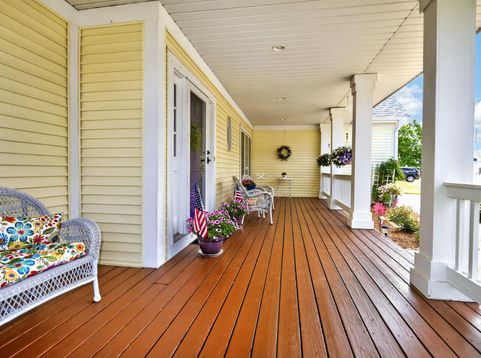
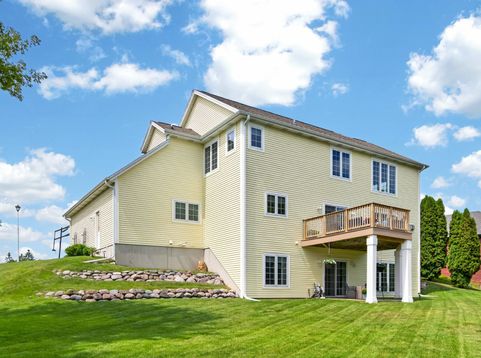
Absolutely Gorgeous home on Oconomowoc River! Over 3,000 sq ft 2 Story home w/gleaming hardwood floors, 3.5 baths & exposed lower level. Updates include new roof, gutters & siding ('23), deck ('25) & remodeled basement in 2005. 2 Story Great Room w/river views, 20 ft ceiling, beautiful gas fireplace & huge stacked windows. Kitchen w/maple cabinetry, elevated snack bar, large dbl door pantry. Dining Room w/patio doors opening to huge deck. Primary Bedroom & 2 upper bedrooms w/cathedral ceilings. Main level office w/french doors. Main level laundry rm. Primary Suite with Private bath & walk-in closet. Awesome walk-out finished lower level w/Rec Room, 4th Bedroom, 3rd full bath & river views. Quiet neighborhood w/park just across the street. Large covered front porch, upper deck & rear patio.

Baird & Warner Liz O'Connell Agent Cell: 708.772.0337 Email
Property Details
Feature Descriptions
Room Information
Schools
Disclaimer: The accuracy of all information regardless of source, including but not limited to square footage and lot size, is deemed reliable but not guaranteed nor warranted and should be personally verified through personal inspection by and/or with the appropriate professionals.
Location
See details and scored characteristics about this location.


Select a format below, new window will open and will prompt you to print.


AWARD WINNING SERVICES

GLOBAL REACH & HOME INSURANCE



WEBSITE AWARDS


Market Report
Sign up today to stay updated on what’s happening in your local real estate market.

Login to my Baird & Warner account
Register to View this Listing
Why Create an Account?
If you're searching for your next home, or just curious about the market there is no better tool to help you quickly find homes that meet your needs and wants.
With an account you can:
- Save your favorite listings
- Save searches with your important parameters
- Be emailed about new listings that meet your criteria
- Be notified of changes to your saved listings such as a price reduction or when a property goes off the market
- Keep track of homes you have recently viewed