

Listing Office: Royal Brokers LLC
Listing Office Phone: (262) 235-5505
7033 Clover Ct Lyons, WI 53105
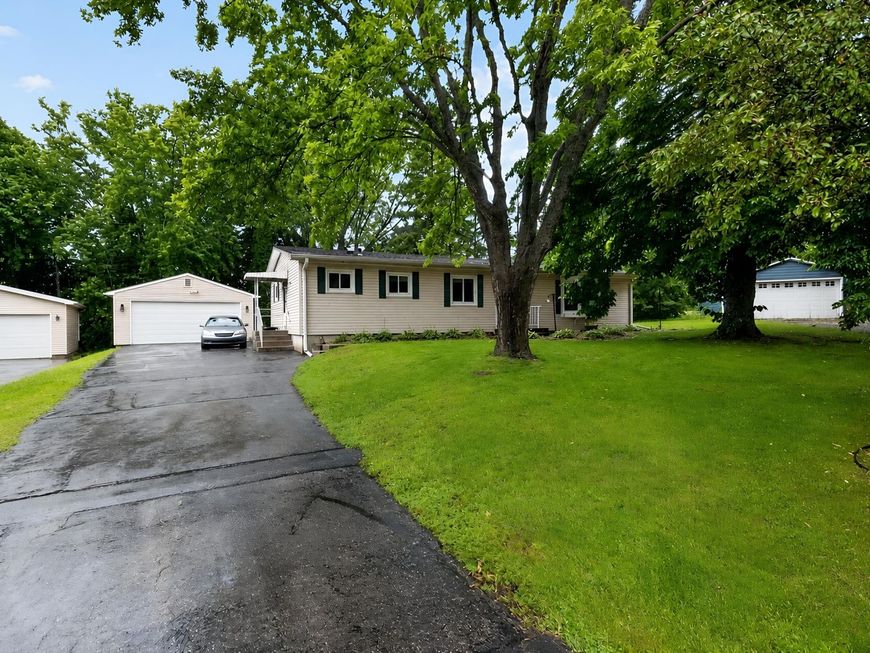
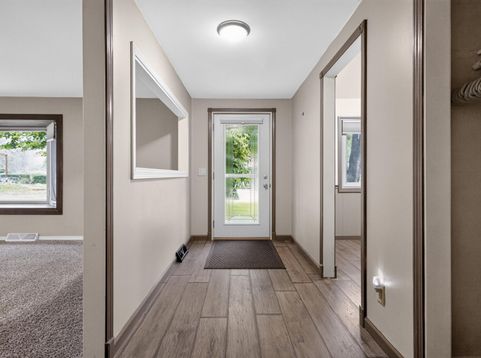
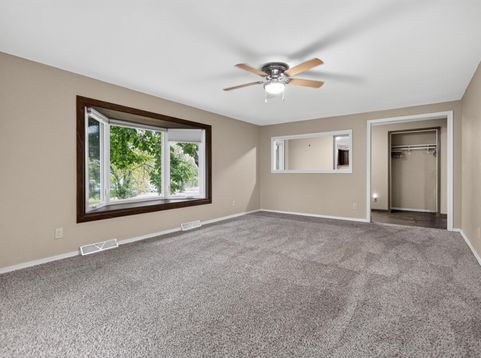
You are not going to find another one like this! County Estates delivers something the market rarely offers; single family living with the lifestyle perks of a private condo community including the private clubhouse and pool. Tucked away on a quiet cul de sac, this fully detached home comes with your own driveway, oversized two car garage, and a yard that is completely yours! Step inside to a spacious kitchen dressed in stainless steel appliances throughout! The beautifully updated bathrooms bring a fresh modern feel to every corner of this home. Main floor laundry means no hauling clothes up and down stairs, just effortless everyday living. Downstairs a massive full basement with updated mechanicals means the big ticket items are already done. Don't miss the opportunity, schedule today!

Baird & Warner Liz O'Connell Agent Cell: 708.772.0337 Email
Property Details
Feature Descriptions
Room Information
Schools
Disclaimer: The accuracy of all information regardless of source, including but not limited to square footage and lot size, is deemed reliable but not guaranteed nor warranted and should be personally verified through personal inspection by and/or with the appropriate professionals.
Location
See details and scored characteristics about this location.


Select a format below, new window will open and will prompt you to print.


AWARD WINNING SERVICES

GLOBAL REACH & HOME INSURANCE



WEBSITE AWARDS


Market Report
Sign up today to stay updated on what’s happening in your local real estate market.

Login to my Baird & Warner account
Register to View this Listing
Why Create an Account?
If you're searching for your next home, or just curious about the market there is no better tool to help you quickly find homes that meet your needs and wants.
With an account you can:
- Save your favorite listings
- Save searches with your important parameters
- Be emailed about new listings that meet your criteria
- Be notified of changes to your saved listings such as a price reduction or when a property goes off the market
- Keep track of homes you have recently viewed