
720 Saddle Ridge Crystal Lake, IL 60012
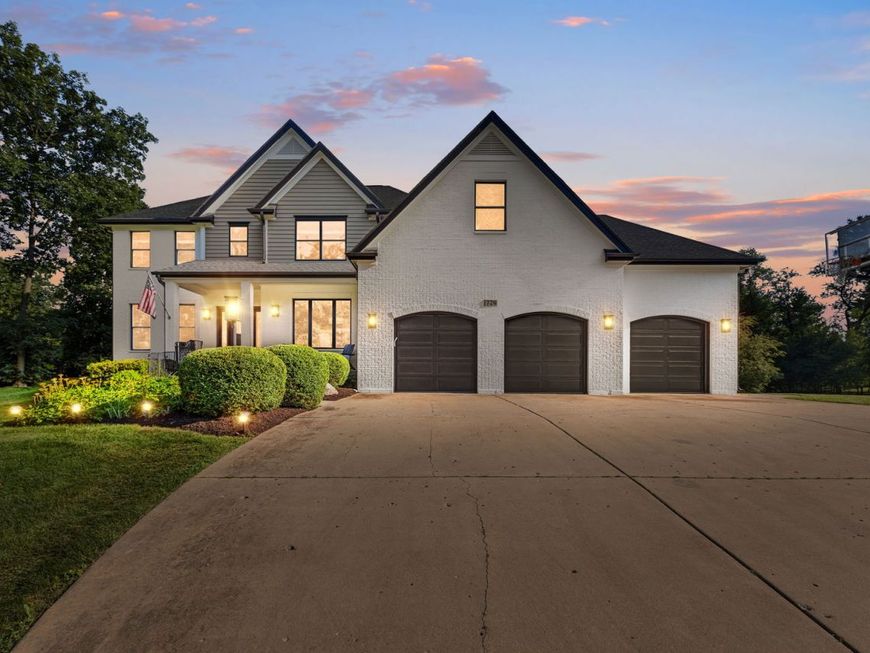
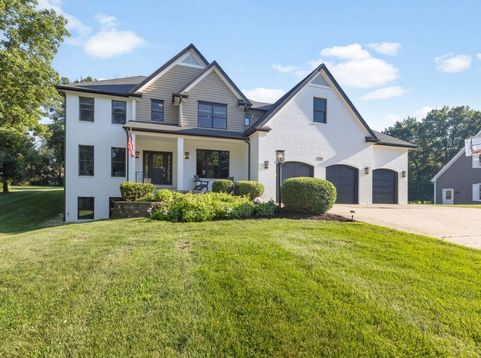
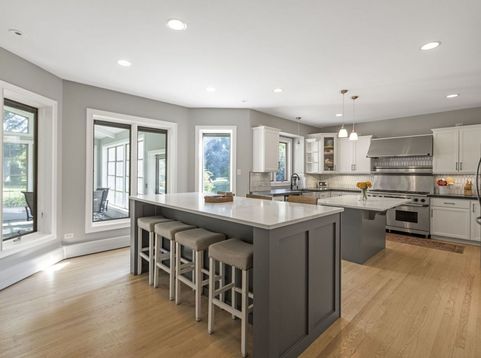
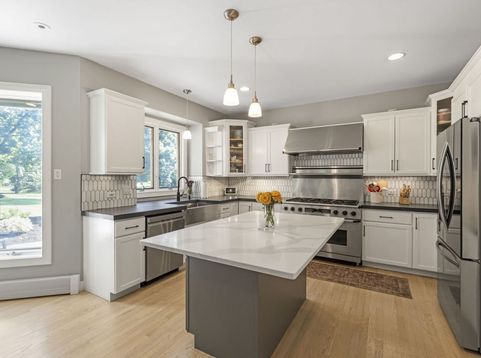
Nestled on a beautifully landscaped 2/3-acre lot in the highly sought-after Indian Hills neighborhood, this exceptional home combines timeless charm with extensive updates throughout. A heated driveway welcomes you to a bright, inviting interior featuring refinished hardwood floors (2024), a custom-refinished staircase (2024), a spacious family room with custom built-in bookcases (2024), a double-sided fireplace, and a recently added three-season room overlooking the park-like backyard. The remodeled kitchen (2020) has been further enhanced with quartz countertops, a stylish backsplash, newer appliances, a touchless faucet, and a whole-house water filtration system (2024). Upstairs, you will find four bedrooms, including a luxurious primary suite with a fully remodeled spa-inspired bathroom (2024), new luxury vinyl plank flooring (2024), second-floor laundry, and a bonus room. The finished basement offers exceptional additional living space with a recreation area, bar, fitness room, full bath, and fifth bedroom. Major improvements include a new roof, gutters, two new air conditioning units with SpacePak systems, a water heater, garage doors, and permanent smart holiday lighting (all 2022), as well as an epoxy-coated garage floor (2020), fresh interior and exterior paint (2024), updated landscaping and fire pit (2024). Ideally located just minutes from downtown shopping, dining, Metra, District 47 schools, and Prairie Ridge High School, this move-in-ready home offers the perfect blend of luxury, comfort, and peace of mind.

Baird & Warner Liz O'Connell Agent Cell: 708.772.0337 Email
Property Details
Amenities
Feature Descriptions
Room Information
Schools
Disclaimer: The accuracy of all information regardless of source, including but not limited to square footage and lot size, is deemed reliable but not guaranteed nor warranted and should be personally verified through personal inspection by and/or with the appropriate professionals.
Location
See details and scored characteristics about this location.



Listing Office: Coldwell Banker Realty
Listing Office Phone: 630-377-1771

Member Participants (and their affiliated licensees, if applicable) shall indicate on their websites that IDX information is provided exclusively for consumers’ personal non-commercial use, that it may not be used for any purpose other than to identify prospective properties consumers may be interested in purchasing, that the data is deemed reliable but is not guaranteed by MLS GRID, and that the use of the MLS GRID Data may be subject to an end user license agreement prescribed by the Member Participant’s applicable MLS if any and as amended from time to time. MLS GRID may, at its discretion, require use of other disclaimers as necessary to protect Member Participant, and/or their MLS from liability.
Based on information submitted to the MLS GRID. All data is obtained from various sources and may not have been verified by broker or MLS GRID. Supplied Open House Information is subject to change without notice. All information should be independently reviewed and verified for accuracy. Properties may or may not be listed by the office/agent presenting the information.
Select a format below, new window will open and will prompt you to print.


AWARD WINNING SERVICES

GLOBAL REACH & HOME INSURANCE



WEBSITE AWARDS


Market Report
Sign up today to stay updated on what’s happening in your local real estate market.

Login to my Baird & Warner account
Register to View this Listing
Why Create an Account?
If you're searching for your next home, or just curious about the market there is no better tool to help you quickly find homes that meet your needs and wants.
With an account you can:
- Save your favorite listings
- Save searches with your important parameters
- Be emailed about new listings that meet your criteria
- Be notified of changes to your saved listings such as a price reduction or when a property goes off the market
- Keep track of homes you have recently viewed