

Listing Office: Shorewest Realtors, Inc.
7326 Forty Acre Rd Caledonia, WI 53126
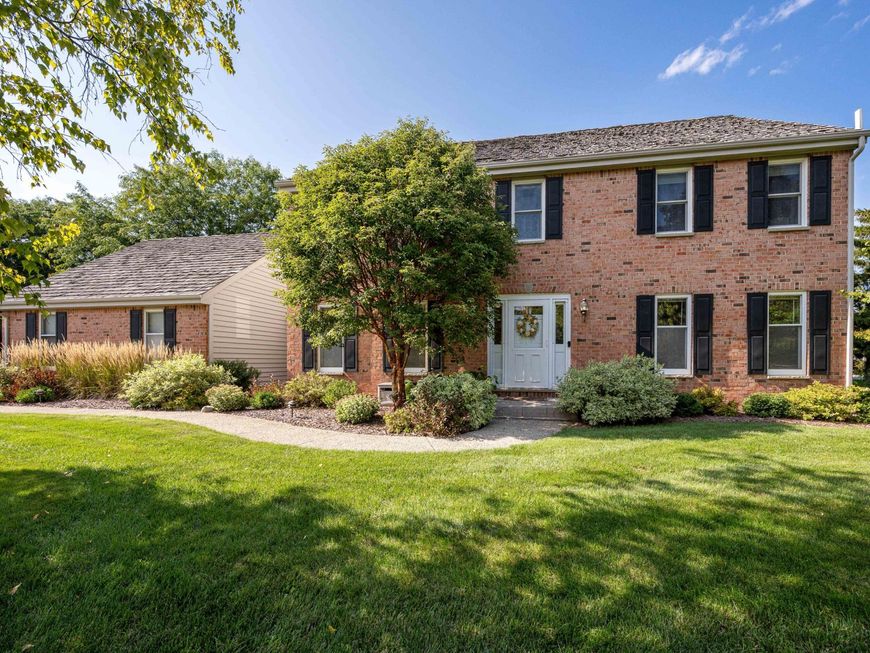
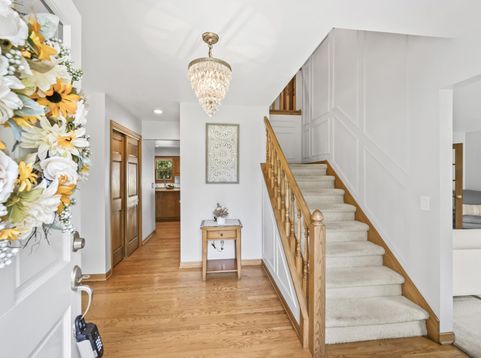
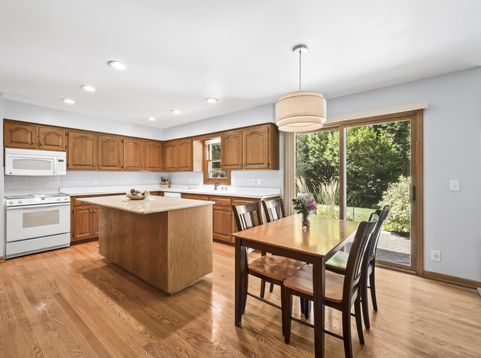
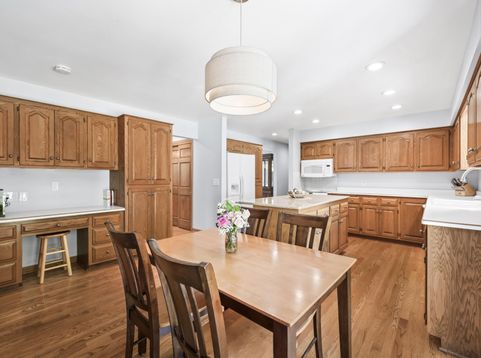
Elegant & beautifully appointed, this Saltbox in desirable Gifford Farms offers an exceptional blend of timeless character & modern living. Spacious living room & inviting family room offer plenty of room to gather, while the formal dining is ideal for hosting special occasions. Well-designed kitchen features a center island, workspace and a planning desk. Upstairs, generously sized bedrooms with ample closets. Impressive primary suite is complete with walk-in closet & luxurious bath featuring dual sinks, garden tub and walk-in shower. First-floor laundry and an abundance of storage throughout. Outdoors, beautifully landscaped yard creates a private and inviting setting, complemented by a brick patio. Extra-large 3-car garage provides exceptional parking, storage and workspace.

Baird & Warner Liz O'Connell Agent Cell: 708.772.0337 Email
Property Details
Feature Descriptions
Room Information
Schools
Disclaimer: The accuracy of all information regardless of source, including but not limited to square footage and lot size, is deemed reliable but not guaranteed nor warranted and should be personally verified through personal inspection by and/or with the appropriate professionals.
Location
See details and scored characteristics about this location.


Select a format below, new window will open and will prompt you to print.


AWARD WINNING SERVICES


GLOBAL REACH & HOME INSURANCE



Market Report
Sign up today to stay updated on what’s happening in your local real estate market.
