




Listing Office: Keller Williams Realty-Milwaukee Southwest
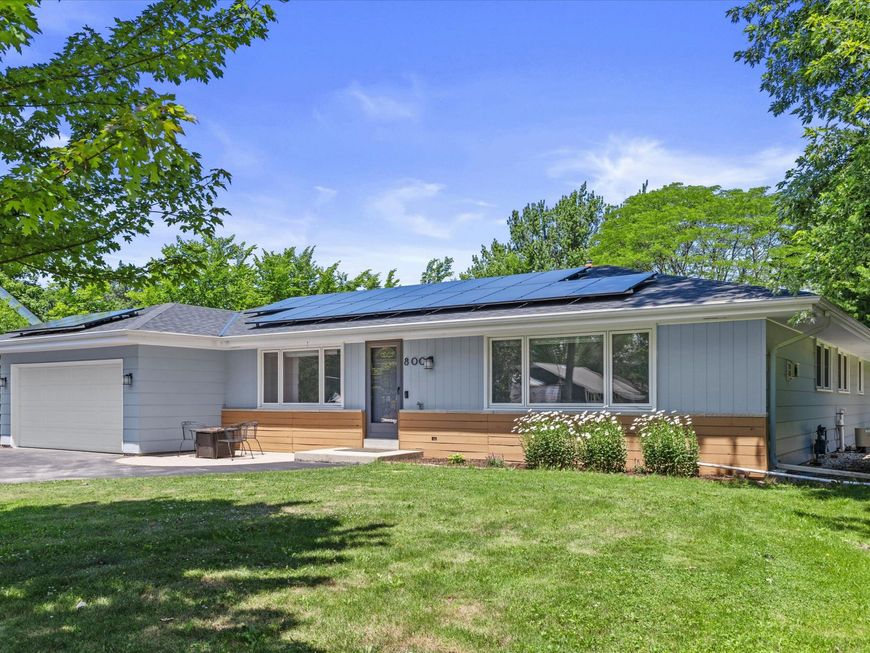
800 E Dean Rd Fox Point, WI 53217
4 Bed 2 Bath Ranch Home on Over 1/2 Acre in Desirable Fox Point Near Top-Rated Schools & Parks Offers Timeless Character w/ Modern Updates. Bright & Inviting Interior Showcases Expansive Living Room w/ Cozy Fireplace & Generous Dining Room For Hosting & Holidays. Open Concept Family Room Flows Seamlessly Into Dinette Area & Large Kitchen w/ Incredible Counter Space, Storage & Pantry. Spacious Primary Bedroom Boasts Renovated Full Bath Ensuite. 3 Bedrooms Provide Flexibility For Growing Household or Home Office. Finished Basement w/ Custom Bar Ideal For Rec Room, Home Gym or Media Room. Expansive Backyard w/ Private Patio Provides Outdoor Oasis Perfect For Summer Fun or Peaceful Evenings. New Roof w/ 50-Year Warranty, New Solar Panels, New Furnace, New Carpet & More. Some Media Staged

Baird & Warner Liz O'Connell Agent Cell: 708.772.0337 Email
Property Details
Feature Descriptions
Room Information
Schools
Disclaimer: The accuracy of all information regardless of source, including but not limited to square footage and lot size, is deemed reliable but not guaranteed nor warranted and should be personally verified through personal inspection by and/or with the appropriate professionals.
Location
See details and scored characteristics about this location.


Select a format below, new window will open and will prompt you to print.


AWARD WINNING SERVICES

GLOBAL REACH & HOME INSURANCE



WEBSITE AWARDS


Market Report
Sign up today to stay updated on what’s happening in your local real estate market.
