
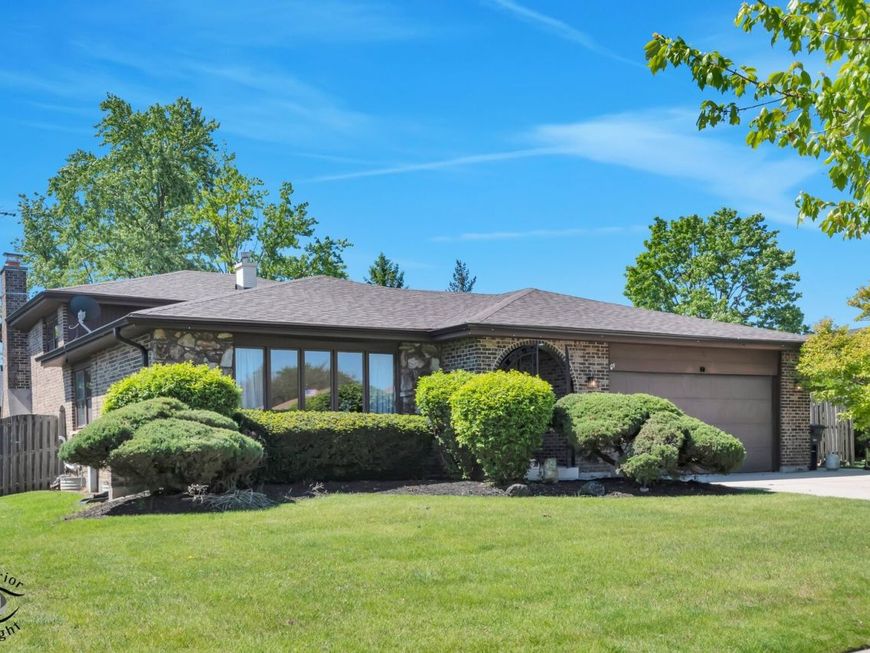
825 Walnut Drive Darien, IL 60561
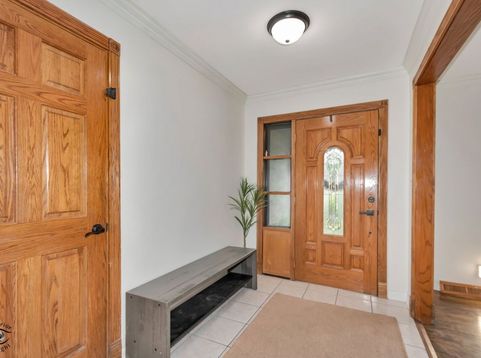
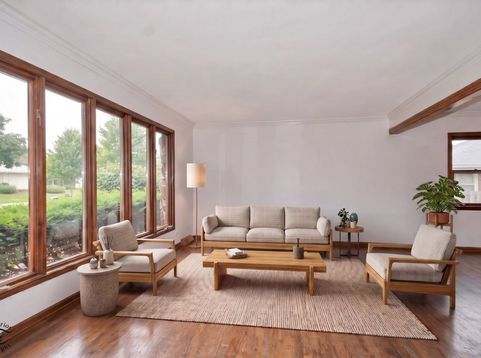
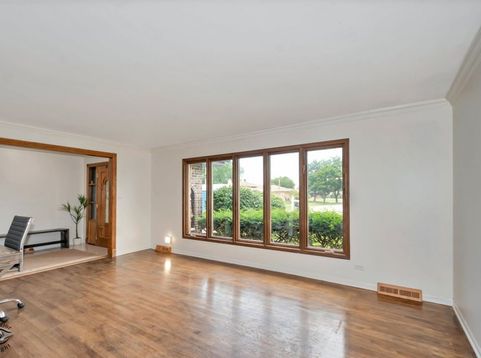
Step into a fresh start in the highly sought-after Farmingdale Terrace. This beautifully maintained 4-bedroom, 2.5-bath home has just been treated to a crisp, new coat of paint throughout, making it truly move-in ready for its next owner. The heart of the home features a warm, inviting layout centered around a cozy wood-burning fireplace. If you love to entertain, the kitchen and secondary living area both offer sliding glass door access to your private backyard oasis. Outside, you'll find a sparkling in-ground pool-complete with a brand-new liner and heater-surrounded by $10,000 in recently updated concrete decking. It's the ultimate setup for summer gatherings and relaxing afternoons in the sun. Inside, the four generously sized bedrooms provide plenty of space, while the finished basement offers even more flexibility with a bonus room and additional living area-perfect for a home office, gym, or recreation space. With major mechanicals and appliances already updated by the current owner, you can move in with total peace of mind. The location is just as impressive as the house itself. You're positioned near a local park and a fun splash pad for those warm afternoons, and you're just a quick trip away from a variety of shopping and dining options. This is a fantastic opportunity to own a refreshed, updated home in one of Darien's most desirable neighborhoods.

Baird & Warner Liz O'Connell Agent Cell: 708.772.0337 Email
Property Details
Amenities
Feature Descriptions
Room Information
Schools
Disclaimer: The accuracy of all information regardless of source, including but not limited to square footage and lot size, is deemed reliable but not guaranteed nor warranted and should be personally verified through personal inspection by and/or with the appropriate professionals.
Location
See details and scored characteristics about this location.



Listing Office: Compass
Listing Office Phone: 630-974-6750

Member Participants (and their affiliated licensees, if applicable) shall indicate on their websites that IDX information is provided exclusively for consumers’ personal non-commercial use, that it may not be used for any purpose other than to identify prospective properties consumers may be interested in purchasing, that the data is deemed reliable but is not guaranteed by MLS GRID, and that the use of the MLS GRID Data may be subject to an end user license agreement prescribed by the Member Participant’s applicable MLS if any and as amended from time to time. MLS GRID may, at its discretion, require use of other disclaimers as necessary to protect Member Participant, and/or their MLS from liability.
Based on information submitted to the MLS GRID. All data is obtained from various sources and may not have been verified by broker or MLS GRID. Supplied Open House Information is subject to change without notice. All information should be independently reviewed and verified for accuracy. Properties may or may not be listed by the office/agent presenting the information.
Select a format below, new window will open and will prompt you to print.


AWARD WINNING SERVICES

GLOBAL REACH & HOME INSURANCE



WEBSITE AWARDS


Market Report
Sign up today to stay updated on what’s happening in your local real estate market.

Login to my Baird & Warner account
Register to View this Listing
Why Create an Account?
If you're searching for your next home, or just curious about the market there is no better tool to help you quickly find homes that meet your needs and wants.
With an account you can:
- Save your favorite listings
- Save searches with your important parameters
- Be emailed about new listings that meet your criteria
- Be notified of changes to your saved listings such as a price reduction or when a property goes off the market
- Keep track of homes you have recently viewed