


Listing Office: Berkshire Hathaway HomeServices Metro Realty-Racine
Listing Office Phone: (262) 672-4841
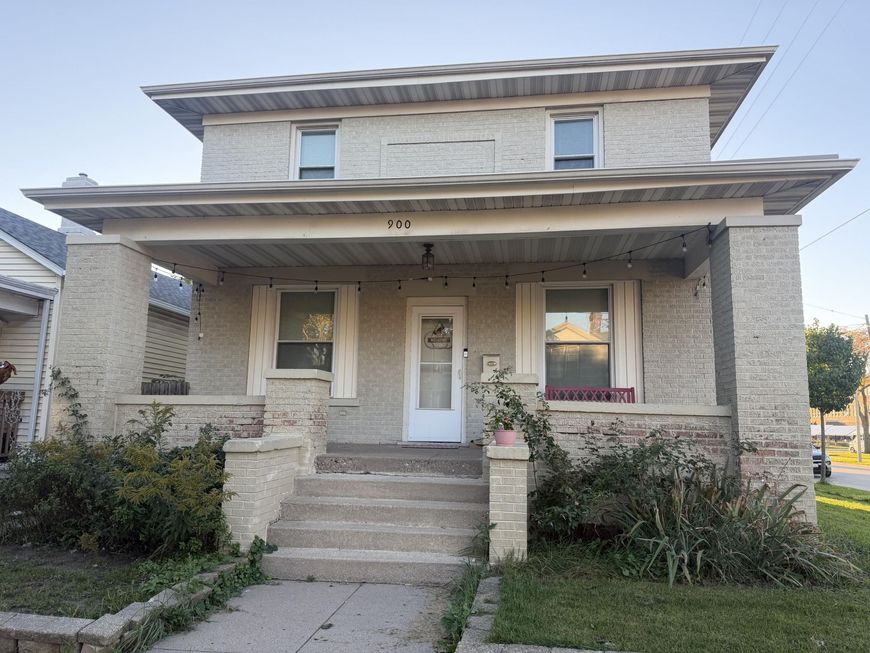
900 Grand Ave Racine, WI 53403
🏡 WELCOME TO 900 GRAND AVE!Location, space, and updates all in one! Come discover this charming 4-bedroom, 2.5-bath home conveniently located just blocks from downtown and the beautiful lakefront!This spacious home offers plenty of room to make lasting memories, along with several recent updates for added comfort and convenience.✨ Recent Updates Include:* Beautifully updated kitchen (2025)* Updated patio and flooring (2025)* Two A/C units replaced (2024)Enjoy the convenience of being close to downtown shopping, dining, entertainment, and lakefront activities while having a place to call your own.Don't miss your opportunity to make this home yours! Schedule your private showing today! 🔑🏡

Baird & Warner Liz O'Connell Agent Cell: 708.772.0337 Email
Property Details
Feature Descriptions
Room Information
Schools
Disclaimer: The accuracy of all information regardless of source, including but not limited to square footage and lot size, is deemed reliable but not guaranteed nor warranted and should be personally verified through personal inspection by and/or with the appropriate professionals.
Location
See details and scored characteristics about this location.


Select a format below, new window will open and will prompt you to print.


AWARD WINNING SERVICES


GLOBAL REACH & HOME INSURANCE



Market Report
Sign up today to stay updated on what’s happening in your local real estate market.
