

Listing Office: Shorewest Realtors, Inc.
N40696 Christopherson Rd Pigeon, WI 54758
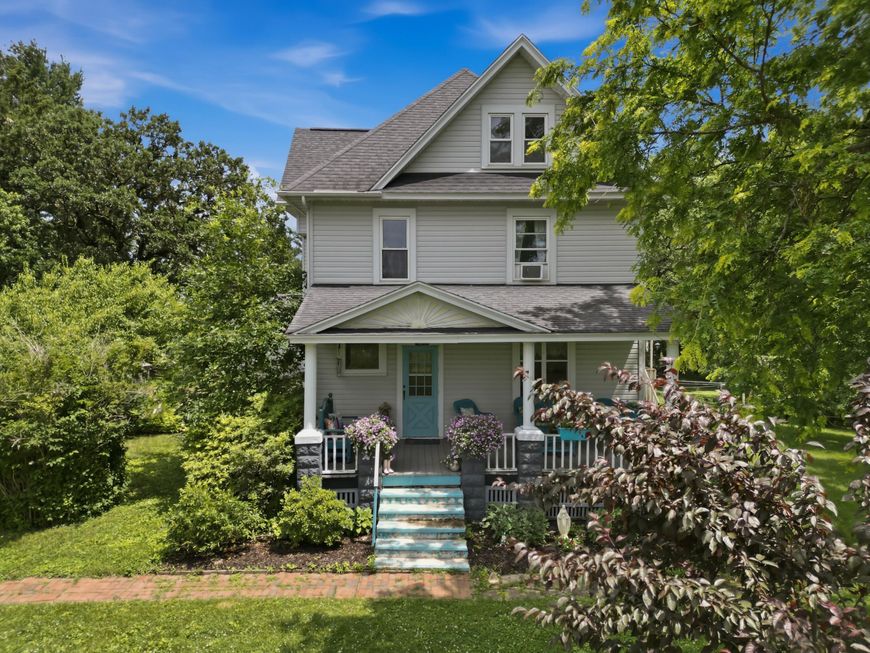
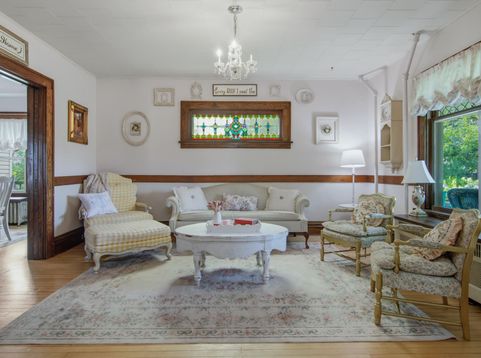
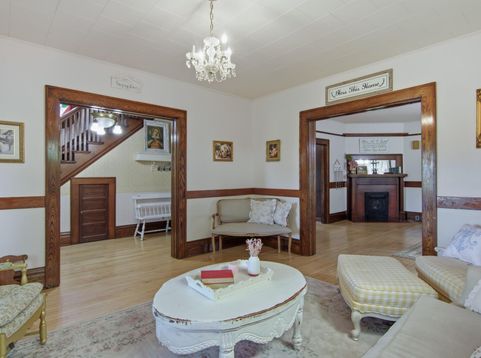
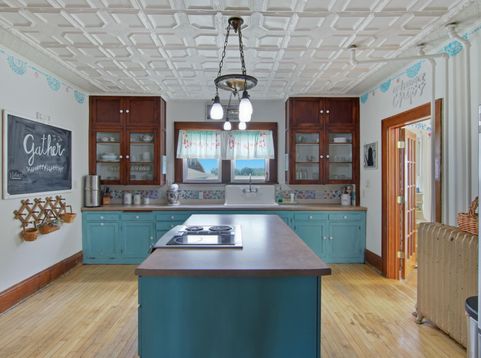
Step into timeless character and country charm with this beautifully maintained 4-5 bedroom farmhouse-style home on nearly 6 scenic acres. Originally built as a parsonage, this quality-crafted home features rich oak woodwork, pocket doors, stained and etched glass, built-in hutches, and abundant storage. The updated kitchen offers an island, newer main-level bath, and convenient laundry. Main-floor bedroom doubles as a den or office with custom bookshelves and rolling ladder. Enjoy peaceful mill pond views from the covered or enclosed porch. Outside you'll find an attached 2.5-car garage, additional detached garage, barn, chicken coop, windmill, outdoor wood furnace, mature trees, flower beds, and a truly picturesque setting. Rustic finished attic adds extra living space & farmhouse charm.

Baird & Warner Liz O'Connell Agent Cell: 708.772.0337 Email
Property Details
Feature Descriptions
Room Information
Schools
Disclaimer: The accuracy of all information regardless of source, including but not limited to square footage and lot size, is deemed reliable but not guaranteed nor warranted and should be personally verified through personal inspection by and/or with the appropriate professionals.
Location
See details and scored characteristics about this location.


Select a format below, new window will open and will prompt you to print.


AWARD WINNING SERVICES


GLOBAL REACH & HOME INSURANCE



Market Report
Sign up today to stay updated on what’s happening in your local real estate market.
