

Listing Office: RE/MAX Forward
Listing Office Phone: (262) 470-0929
N4w22625 Bluemound Rd Pewaukee, WI 53186
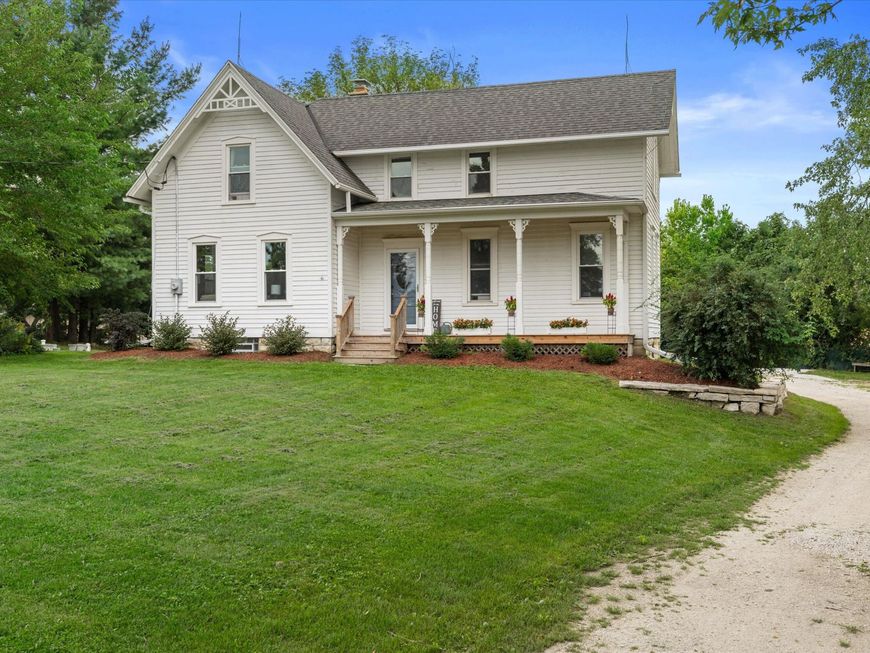
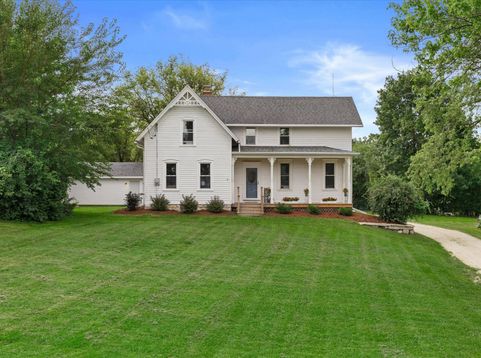
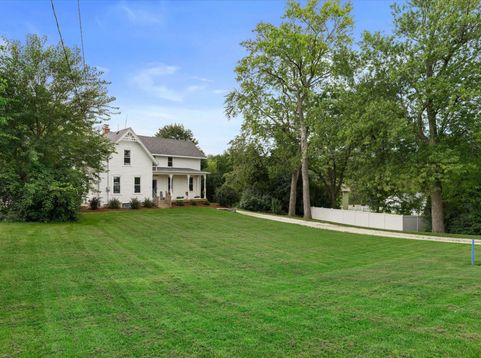
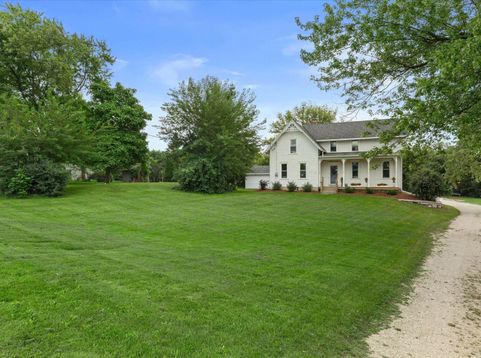
Classic farmhouse charm in a prime location! This character-filled home offers the timeless appeal and inviting feel you just don't find in newer construction. Adding to its unique charm is the original old milk house, a distinctive piece of the property's history with plenty of potential for storage, a workshop, studio, or whatever fits your vision. A newer 2-car garage provides the convenience and functionality buyers are looking for today.Located on Bluemound Road with convenient access to I-94, Waukesha, Pewaukee, shopping, restaurants, parks, and more. If you've been looking for an older home with character, history, and a little something different, this one is worth a look. Come see the charm for yourself and imagine what you could do with it!

Baird & Warner Liz O'Connell Agent Cell: 708.772.0337 Email
Property Details
Feature Descriptions
Room Information
Schools
Disclaimer: The accuracy of all information regardless of source, including but not limited to square footage and lot size, is deemed reliable but not guaranteed nor warranted and should be personally verified through personal inspection by and/or with the appropriate professionals.
Location
See details and scored characteristics about this location.


Select a format below, new window will open and will prompt you to print.


AWARD WINNING SERVICES


GLOBAL REACH & HOME INSURANCE



Market Report
Sign up today to stay updated on what’s happening in your local real estate market.
