

Listing Office: First Weber Inc - Delafield
Listing Office Phone: (262) 646-6800
N68w29376 Hartling Rd Merton, WI 53029
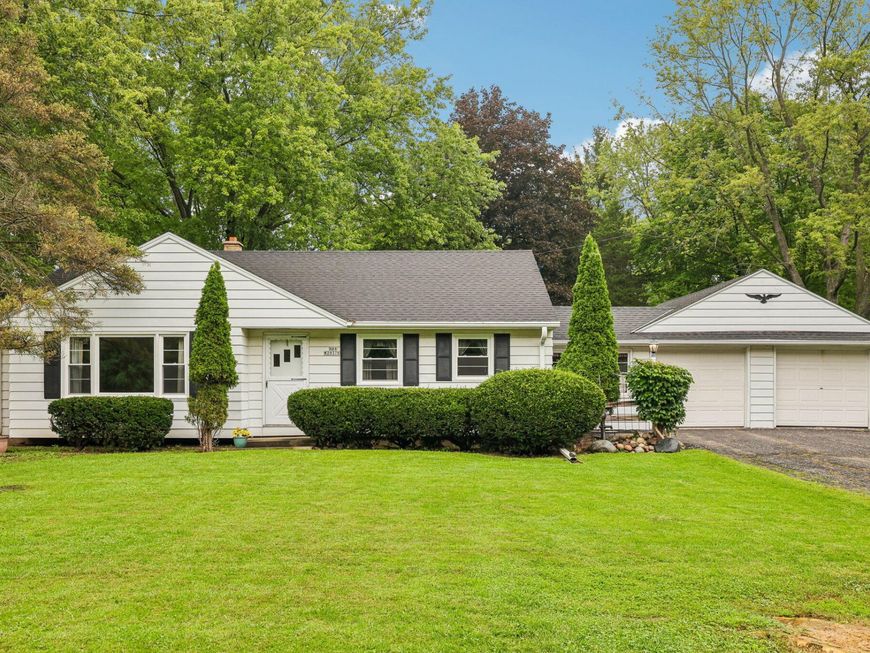
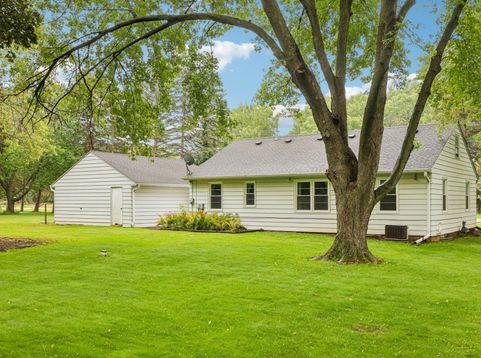
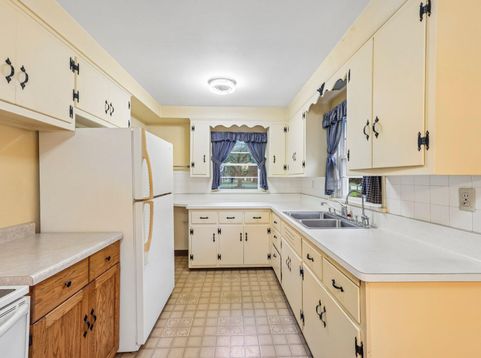
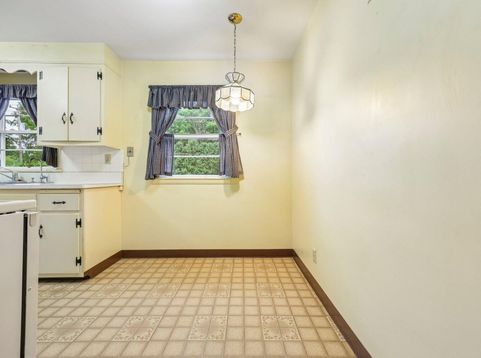
Exceptionally located starter home in Merton/Arrowhead School District! Bring a little carpet and paint or pull the carpets and let the HWFs shine. Just a little decorating will make this one your start! Breezeway entry into the eat-in kitchen, large LR. 3 bedrooms and full bath on main. Large lower-level rec room and a walk-up attic for storage. The Windows have been replaced, the furnace is less than a year old, and the roof is just over 10 years old. The big garden-sized country lot is almost a half acre with no subdivision restrictions. See it today!

Baird & Warner Liz O'Connell Agent Cell: 708.772.0337 Email
Property Details
Feature Descriptions
Room Information
Schools
Disclaimer: The accuracy of all information regardless of source, including but not limited to square footage and lot size, is deemed reliable but not guaranteed nor warranted and should be personally verified through personal inspection by and/or with the appropriate professionals.
Location
See details and scored characteristics about this location.


Select a format below, new window will open and will prompt you to print.


AWARD WINNING SERVICES


GLOBAL REACH & HOME INSURANCE



Market Report
Sign up today to stay updated on what’s happening in your local real estate market.
