

Listing Office: Legendary Real Estate Services
W1328 Glenwood Rd Bloomfield, WI 53147
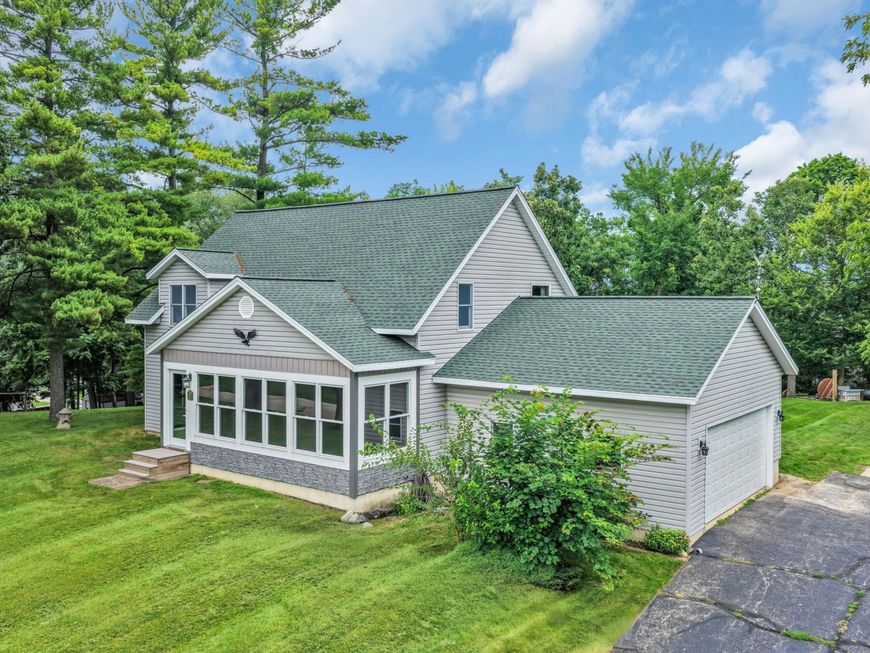
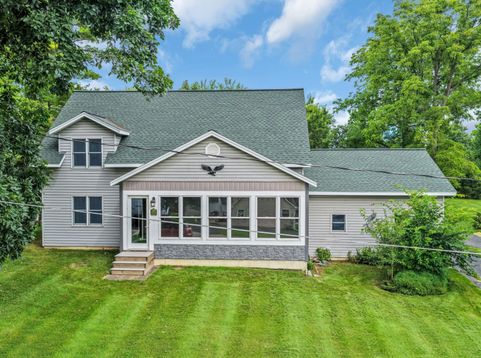
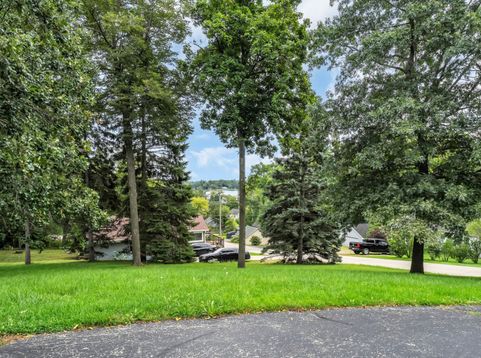
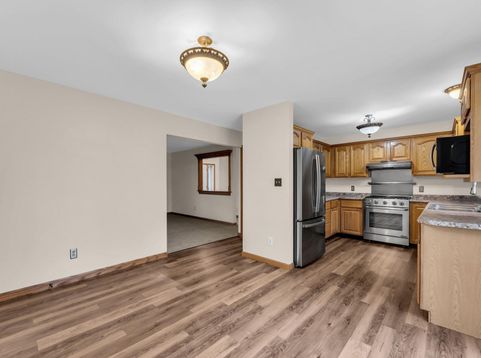
Perched atop a hill on 1.28 acres, this newly renovated Cape Cod-inspired home enjoys a picturesque view toward Pell Lake, framed by mature trees. Architecturally evolved beyond its roots, the home is thoughtfully designed with no wasted space or dead zones, creating an intuitive, livable flow. The 4-season sunroom draws in natural light and the surrounding landscape, while the new patio extends outdoor living for cooking and gathering under the trees. Recent updates include fresh paint, new carpet, and an updated upstairs bath. High-quality materials, zoned heating, sound-insulated laundry, and UV-protected windows add comfort and function. A large basement provides exceptional storage today with potential for future finished space.

Baird & Warner Liz O'Connell Agent Cell: 708.772.0337 Email
Property Details
Feature Descriptions
Room Information
Schools
Disclaimer: The accuracy of all information regardless of source, including but not limited to square footage and lot size, is deemed reliable but not guaranteed nor warranted and should be personally verified through personal inspection by and/or with the appropriate professionals.
Location
See details and scored characteristics about this location.


Select a format below, new window will open and will prompt you to print.


AWARD WINNING SERVICES


GLOBAL REACH & HOME INSURANCE



Market Report
Sign up today to stay updated on what’s happening in your local real estate market.
