

Listing Office: First Weber Inc - Delafield
Listing Office Phone: (262) 646-6800
W349s4002 Waterville Rd Ottawa, WI 53118
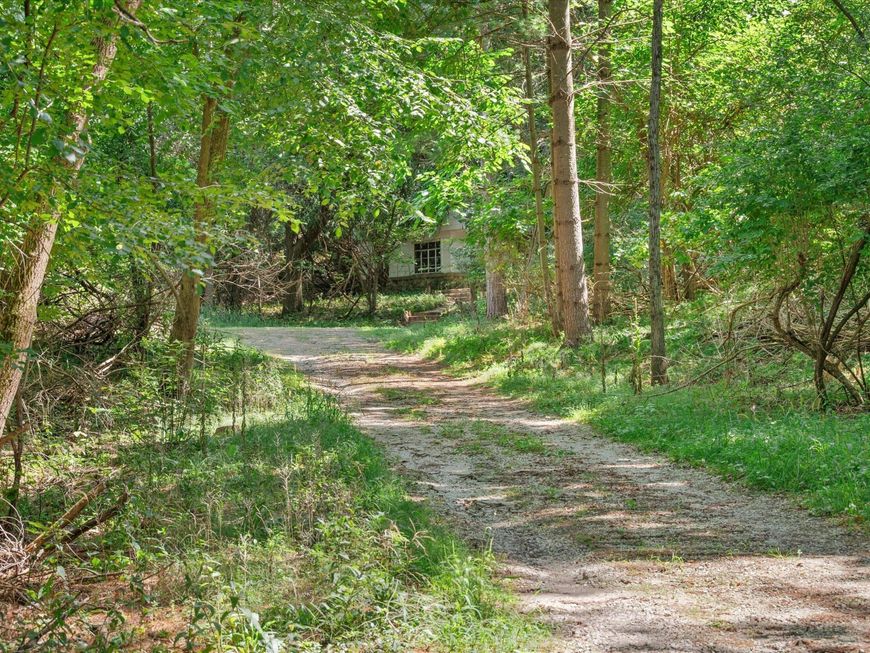
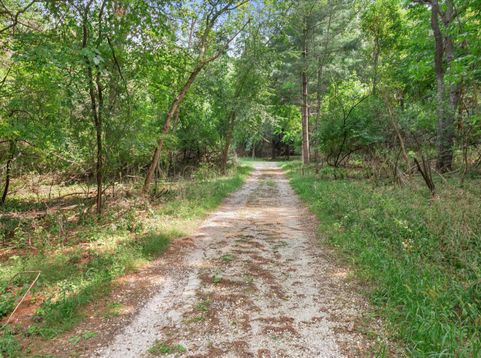
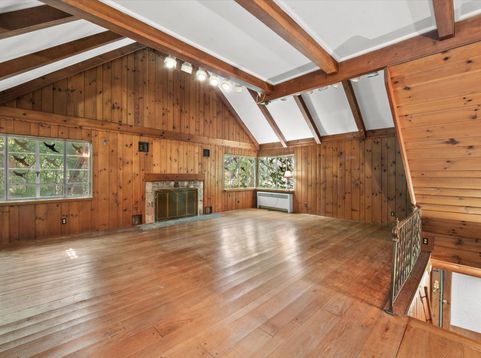
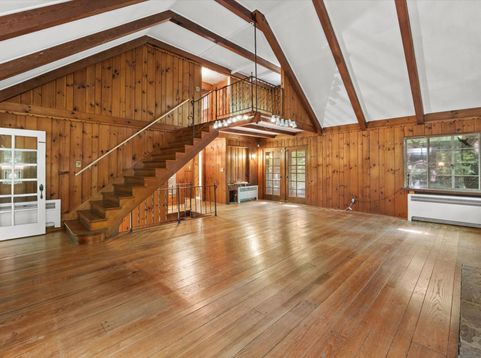
SELLING THE DREAM--and the opportunity to create something truly your own! Nearly 14 wooded acres in the scenic Kettle Moraine, comprising three tax parcels being sold together as one offering. The 5.7-acre parcel includes a 1.5-story home, detached garage, barn and additional outbuildings, while two adjoining parcels add more than 8 acres of privacy and possibility. Rich with mature trees and natural character, this unique property invites you to restore, renovate or completely reimagine its future. Create a private country retreat, pursue your mini-farm vision or explore potential future uses for the additional parcels. Three parcels. Nearly 14 acres. One remarkable opportunity in the heart of Lake Country!

Baird & Warner Liz O'Connell Agent Cell: 708.772.0337 Email
Property Details
Feature Descriptions
Room Information
Schools
Disclaimer: The accuracy of all information regardless of source, including but not limited to square footage and lot size, is deemed reliable but not guaranteed nor warranted and should be personally verified through personal inspection by and/or with the appropriate professionals.
Location
See details and scored characteristics about this location.


Select a format below, new window will open and will prompt you to print.


AWARD WINNING SERVICES


GLOBAL REACH & HOME INSURANCE



Market Report
Sign up today to stay updated on what’s happening in your local real estate market.
