
SIGN UP CUSTOMER LOGIN
Main Photo

58 Photos

Main Photo
Main Photo
Listing Courtesy Of:

Listing Office: Shorewest Realtors, Inc.

W714 Valley View Rd Spring Prairie, WI 53105

$2,695,000
Active / MLS# 1981043 / Residential - Single Family / Spring Prairie
6 Beds
6 Baths
7700 SqFt

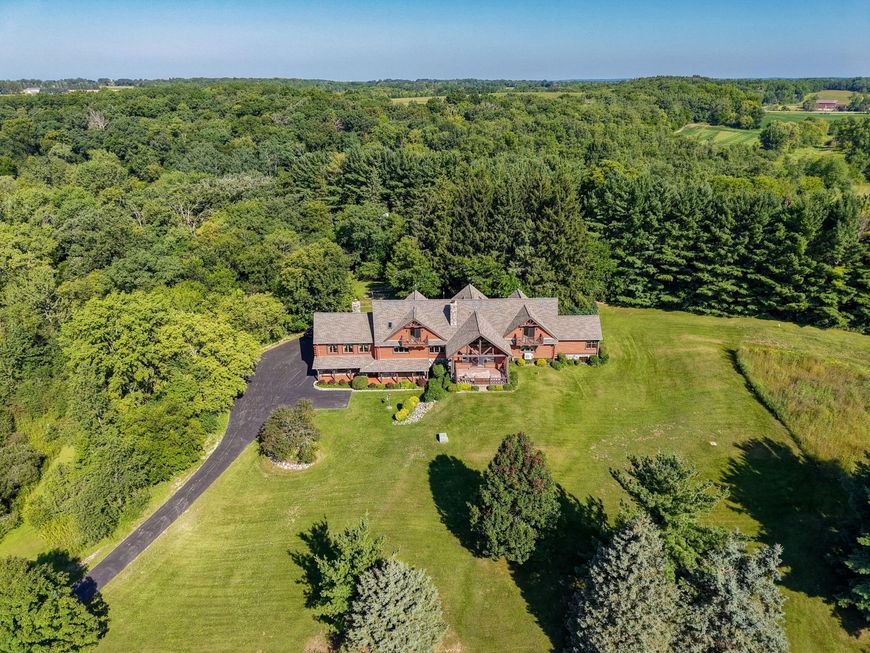
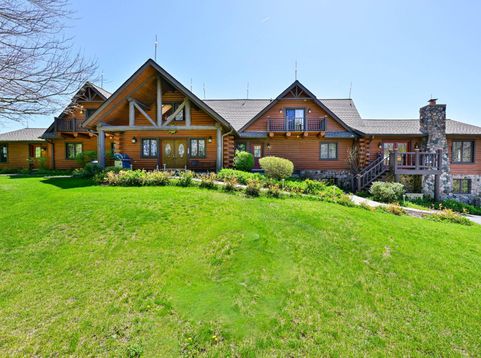
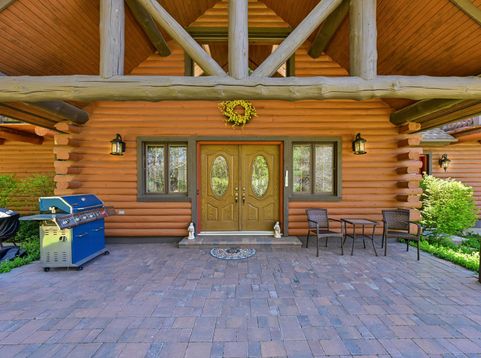
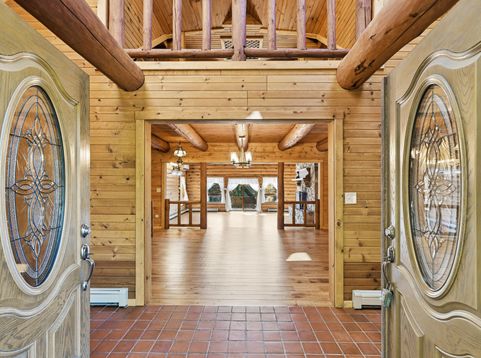
Prepare to be impressed by this extraordinary 7,700 sq ft retreat, completely rebuilt down to the studs! Nearly every element has been renewed, including all-new plumbing, electrical & mechanicals, along with extensive high-end upgrades. Stunning quartz countertops throughout, hickory hardwood flooring, 7-zone heating with Wi-Fi thermostats, 4-ton upper-level A/C, heat pump & 150-gallon water heater. Additional features include reverse osmosis feeding the refrigerators, updated log chinking & epoxy garage/storage floors. Main-floor butternut hardwood & entry tile are among the few original elements remaining. An incredible transformation offering modern luxury on a grand scale!

Read More » Read Less »

Baird & Warner Liz O'Connell Agent Cell: 708.772.0337 Email

Mortgage Calculator

%
years/fixed
yearly
yearly (est.)
(Payments are an estimate and may vary by lender)

Estimated Payment

$ 8,053.67 per month $6,934.55 Principal & Interest $333.08 Property Tax $786.04 Homeowner's Insurance
Get your competitive financing options.

Property Details

Property Type: Residential - Single Family
Basement: Block, Finished, Full, Full Size Windows, Walk Out/Outer Door
Fuel Type: Natural Gas
Garage: 3.5 car attached
Garage: Access to Basement, Built-in under Home, Electric Door Opener
Home Style: Log Home
Lot Size: 5.77 Acres
Taxes: $3,997
Year Built: 1988

Feature Descriptions

Accessibility: Bedroom on Main Level, Full Bath on Main Level, Laundry on Main Level, Ramped or Level Entrance
Appliances: Dishwasher, Dryer, Microwave, Oven, Range, Refrigerator, Washer
Bath: At least one Bathtub, Jetted Tub, MBR Bath Shower over Tub, Off MBR, Shower Stall
Data Source: Metro MLS
Driveway: Parking Space, Paved
Exterior: Log, Stone
Exterior: Deck
Flood Plain: No
Heating/Cooling: Central Air, Multiple Units, Other, Radiant, Whole House Fan, Zoned Heating
Interior: 2 or more Fireplaces, Cable TV Available, Central Vacuum, Free Standing Stove, Gas Fireplace, High Speed Internet, Kitchen Island, Natural Fireplace, Skylight, Vaulted Ceiling(s), Walk-In Closet(s), Wood Floors
Lot: View of Water, Wooded
Rooms Total: 13
Water/Sewer: Mound System, Private Well
Waterfront: Creek
Zoning: RES

Room Information

Living/Great Room: 22.00 X 20.00 Level - M
Kitchen: 22.00 X 14.00 Level - M
Primary Bedroom: 23.00 X 19.00 Level - M
Family Room: 33.00 X 30.00 Level - M
Dining Room: 17.00 X 15.00 Level - M
Den: 21.00 X 15.00 Level - L
Rec Room: 37.00 X 22.00 Level - L
Bedroom 2: 22.00 X 20.00 Level - M
Bedroom 3: 29.00 X 24.00 Level - U
Bedroom 4: 17.00 X 15.00 Level - U
Bedroom 5: 18.00 X 15.00 Level - L
Laundry: 12.00 X 10.00 Level - M
Loft: 18.00 X 16.00 Level - U

Schools

High School: Burlington
Middle School: Nettie E Karcher
School District: Burlington Area

Disclaimer: The accuracy of all information regardless of source, including but not limited to square footage and lot size, is deemed reliable but not guaranteed nor warranted and should be personally verified through personal inspection by and/or with the appropriate professionals.

Location

See details and scored characteristics about this location.

Login to my Baird & Warner account






